


Metallic colors
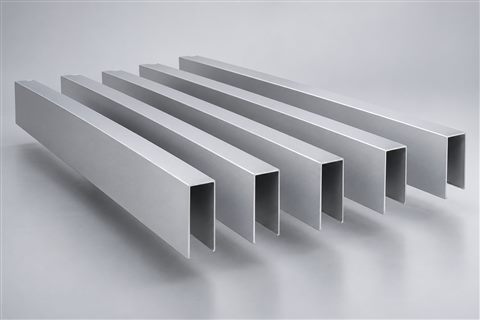
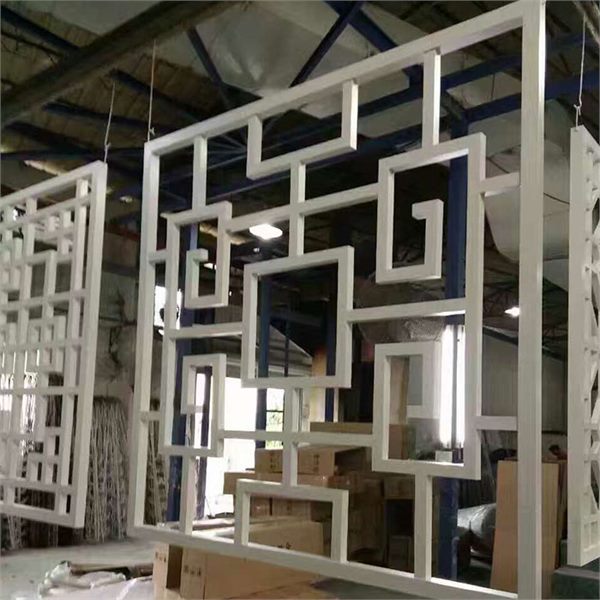
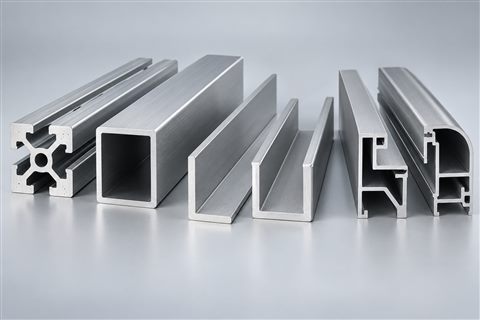
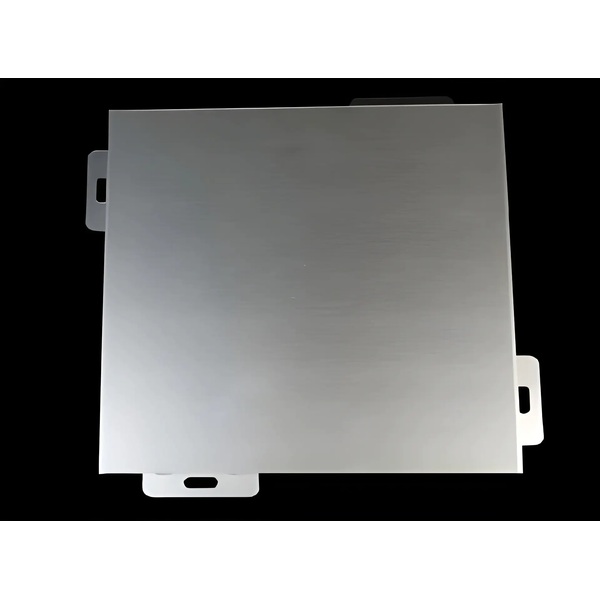
Metallic appearance and sheen selected by physical sample.
Supplied product & application references · dimensions, material and finishes to approved drawings and samples.
FACADE & CLADDING
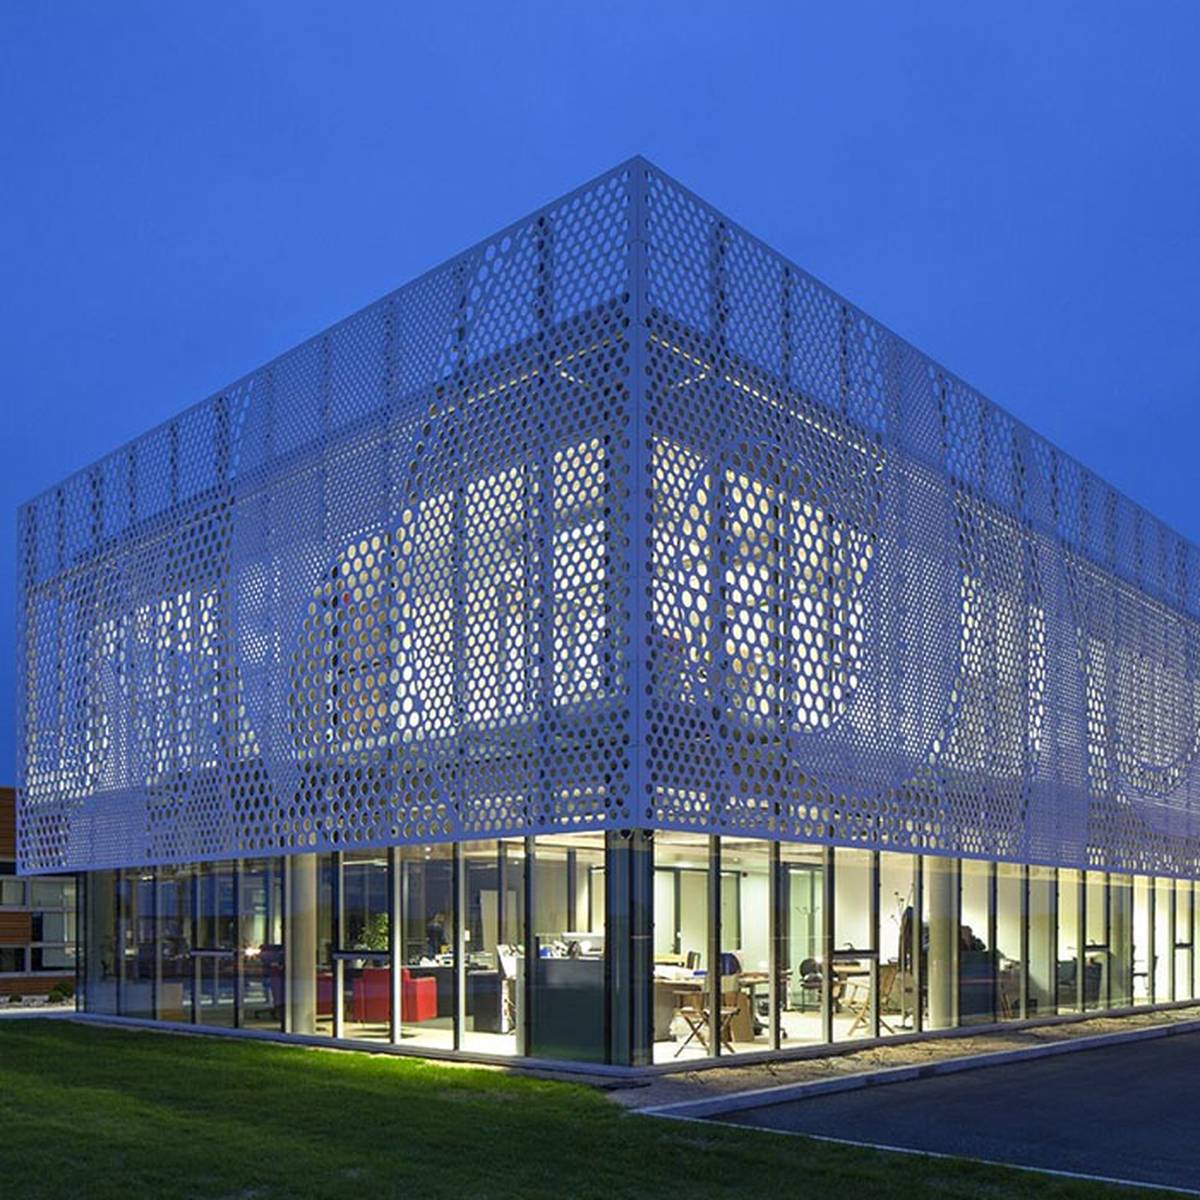
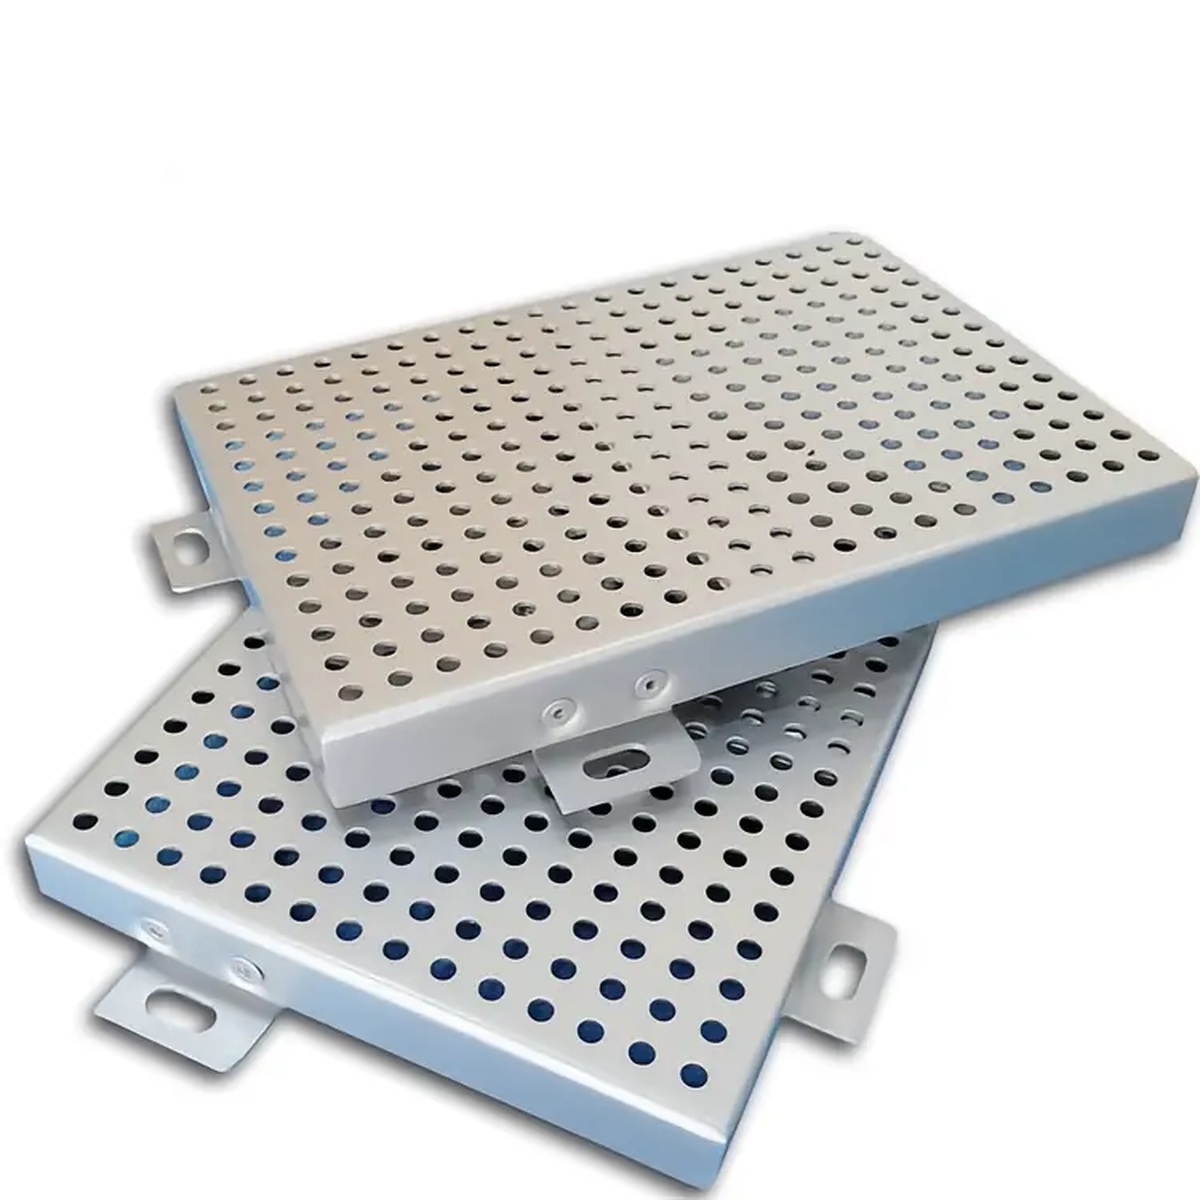
Perforated aluminum facade panels with round, square or custom hole layouts for building screens and secondary cladding. Hole size, pitch and fixing details to drawing.
Custom panel geometry · dimensions, finish and fixings to approved project drawings.
01 / PRODUCT OVERVIEW
Perforated aluminum facade panels use repeated openings in solid aluminum sheet to form an architectural screen. Round, square and other agreed hole patterns can be arranged to coordinate daylight, views and the appearance of the facade.
A facade perforation schedule should define hole shape, size, pitch, open area and solid margins around fixings. The supporting frame, panel thickness and reinforcement must be checked with the project loads. Openings do not form a weather barrier; any backing wall and drainage layer require a separate envelope design.
Specify hole size and spacing with solid borders for edges, folds and fixing zones.
Review stiffness, supports and loads with the selected open area and thickness.
Define the secondary screen cavity, backing wall and access requirements separately.
02 / TECHNICAL DATA
| Parameter | Specification / options |
|---|---|
| Product | Perforated Aluminum Facade Panels |
| Construction | Solid aluminum sheet; panel form and edge details to approved drawings |
| Panel geometry | Perforated solid sheet; flat panel or folded cassette to drawing |
| Alloy | AA3003 / AA1100 reference options; alloy and temper to project review |
| Thickness | 1.5–3.0 mm preliminary selection reference; final value to design review |
| Panel dimensions | Custom face dimensions; forming limits and sheet availability to review |
| Drawing requirements | Hole shape, size, pitch, open area, solid borders and fixing clearances |
| Edges & reinforcement | Returns, solid borders and stiffeners to approved fabrication drawings |
| Finish options | PVDF, powder coating, woodgrain or other agreed treatment; suitability to sample and exposure review |
| Color & sheen | RAL / PANTONE reference or physical sample; approval before production |
| Fixing design | Panel brackets, subframe, fasteners and design loads coordinated by the project team |
| Inspection | Dimensions, geometry, surface appearance and agreed coating checks |
| Performance documentation | Reports and requirements for the selected complete facade assembly to project specification |
| Order details | Quantity, samples, tooling, lead time, packing and delivery terms confirmed in quotation |
Preliminary selection references. Confirm material, thickness, geometry, finish and the complete support system in approved drawings. Project performance and warranty terms require written confirmation.
03 / SURFACE & COLOR
Approve a physical sample for color, texture and sheen. Screen colors and product images are illustrative.
Metallic appearance and sheen selected by physical sample.
Powder or PVDF coating route selected for the project exposure.
Decorative woodgrain treatment subject to finish and exposure review.
Provide a RAL / PANTONE reference or physical sample for matching.
Finishes are options across the panel types. Confirm coating route, substrate preparation, exposure requirements, color and sheen with the approved sample and written specification.
04 / WHERE IT WORKS
05 / FROM DRAWING TO DELIVERY
Sample approval and written specifications keep material, finish and fabrication aligned.
CAD / PDF files, quantity, location and finish brief.
Confirm material, dimensions, details and commercial terms.
Review finish, color, critical sizes and shop drawings.
Fabricate, finish and check against the approved order.
Protect, identify and pack for the agreed export shipment.
Protective surface layers, edge protection and suitable outer packing are agreed for the product and route. Part identification, packing lists and handling requirements are confirmed before shipment.
EXPLORE OTHER CATEGORIES
Custom layouts can be reviewed from drawings. Define the pattern alignment, panel boundaries, solid margins and any change in hole size or pitch.
An open perforated panel is a screen. The weather barrier, insulation, cavity and drainage strategy must be specified as part of the complete building envelope.
The pattern must leave enough material around holes, panel edges and fixings. Review the requested open area with structural and fabrication requirements.
Pricing depends on sheet thickness, hole pattern, pitch, open area, solid borders, folded edges, coating and order quantity. Provide the facade drawings and perforation schedule for review.
Yes. Send your drawing, estimated quantity, finish reference and delivery destination. Sample cost, minimum order, tooling, lead time and any warranty are confirmed in the written quotation.
LET’S BUILD THE DETAILS
Send your drawings, panel schedule, quantities, finish and delivery destination for a perforated aluminum facade panels quotation.
[email protected] WhatsApp +86 133 2165 1321Foshan Dingchuang Aluminum Manufacturing Base
Xingcong 2nd Road, Nanhai District, Foshan, Guangdong, China