
Supplied product and appearance references · Final geometry, material, finish and fixing details follow approved drawings and samples.
CURVED CEILING BAFFLES
Curved Aluminum Baffle Ceiling
Curved aluminum baffles for continuous arcs and wave-like ceiling forms. Coordinate the radius, bending direction, visible profile and suspension arrangement around your ceiling plan.
Custom geometry, dimensions and finishes to approved project requirements.
PRODUCT OVERVIEW
Curved Baffle Ceilings for Arcs & Waves
A curved baffle ceiling uses repeated fins or profiles with an arc or changing curved contour. The curve can be defined in plan or in elevation; a wave-like visual effect does not by itself specify the manufacturing route. Mark the bending direction and the required section on the drawings.
Curved aluminum baffles can form flowing ceilings in lobbies, circulation spaces and retail interiors. Radius, profile dimensions, end treatment, suspension and the finishing sequence must be reviewed together. Use the custom baffle page for stepped, angled or individually scheduled shapes that do not rely on a continuous curve.
Curved vs Custom Baffle Ceilings
Curved describes the geometry. Custom describes a project-specific design and can include curves as well as stepped or angled forms.
| Selection | Curved baffles | Custom / shaped baffles |
|---|---|---|
| Geometry | Curved baffles follow a specified arc, radius or continuous wave. | Custom baffles may use stepped edges, changing heights, angled cuts or a coordinated sculptural arrangement. |
| Drawing input | Provide the bending direction, radius, arc/chord dimensions and baffle spacing. | Provide an elevation or 3D model, each baffle outline, position and identification schedule. |
| Relationship | A curved ceiling can also be a custom-designed ceiling. | Custom is the wider design brief; it does not mean every baffle is physically bent. |
Specifications & Drawing Requirements
Download specifications ↓| Curve definition | Specify the bending plane, radius datum, chord/arc dimensions and transitions. |
|---|---|
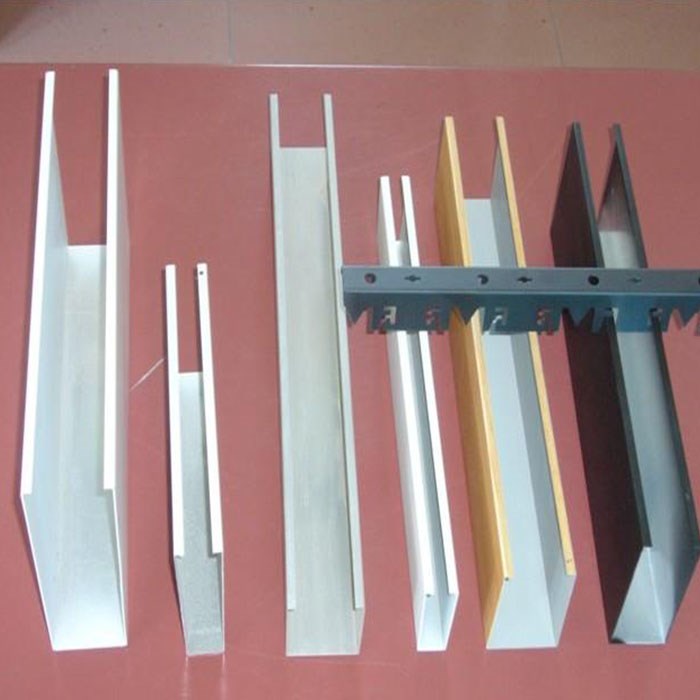
| Profile geometry | Width, depth, wall thickness and open or closed section to the approved profile drawing. |
| Material & forming | Aluminum alloy, temper and forming route selected for the actual section and curvature. |
| Module length | Coordinate lengths, end caps, splices and visual continuity with the ceiling layout. |
| Baffle spacing | State clear gap or center-to-center spacing; coordinate with reflected ceiling plans. |
| Suspension | Carriers, hangers, brackets and connections to the approved project design. |
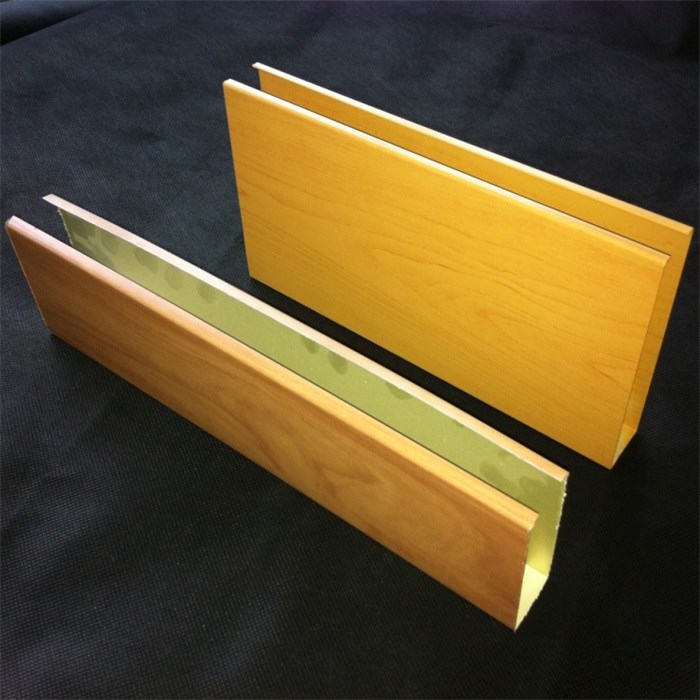
| Surface treatment | Powder-coated, wood-grain or other approved appearance; confirm compatibility with forming. |
| Project coordination | Lighting, sprinklers, ventilation, service access, sample approval and baffle identification. |
Final material, dimensions, geometry, tolerances, finish and delivery follow approved drawings, samples and quotation. Performance requirements apply to the complete specified assembly.
Product & Application References
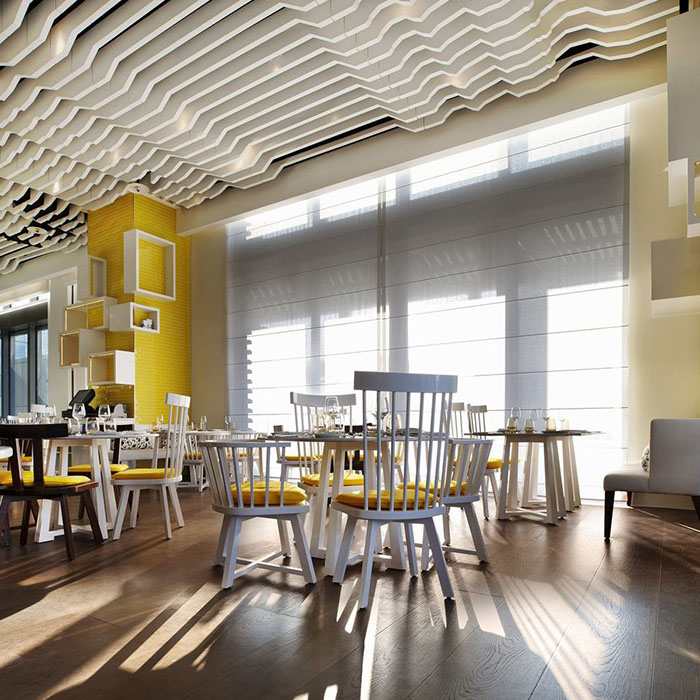
- Wave ceilings in retail interiors
- Radius features in hotel lobbies
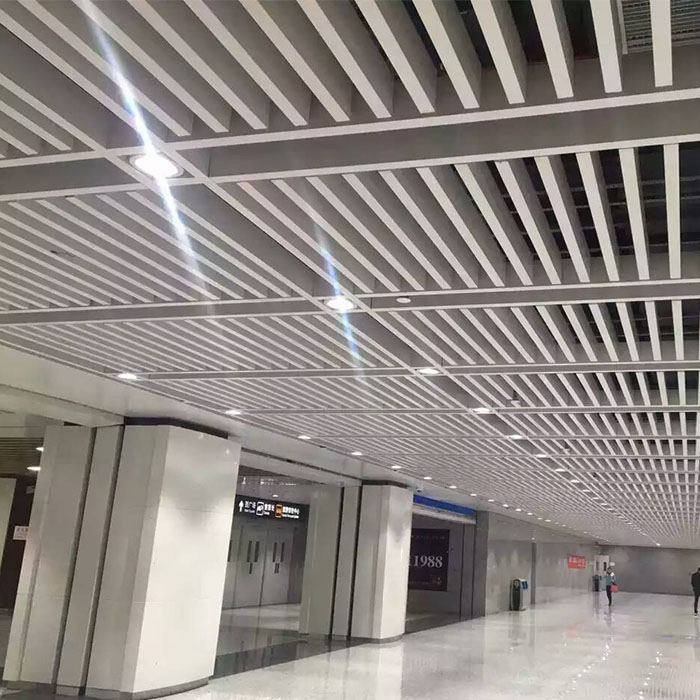
- Curved circulation-space ceilings
- Coordinated overhead architectural fins
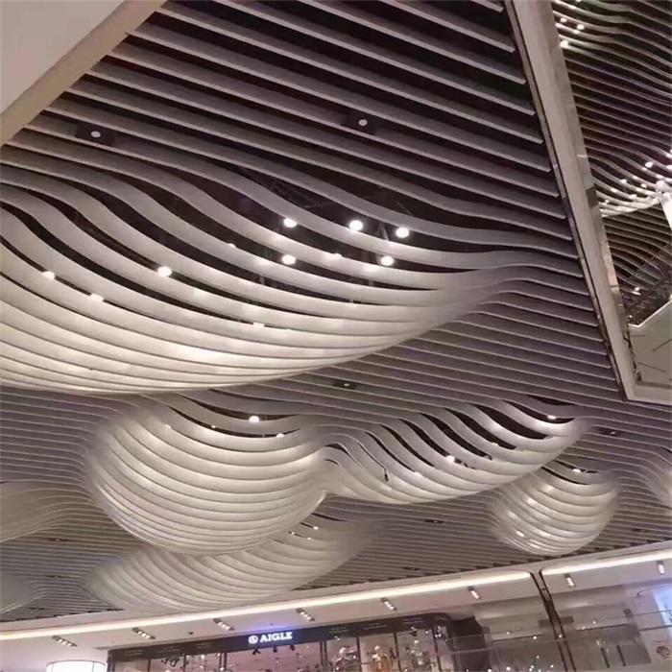
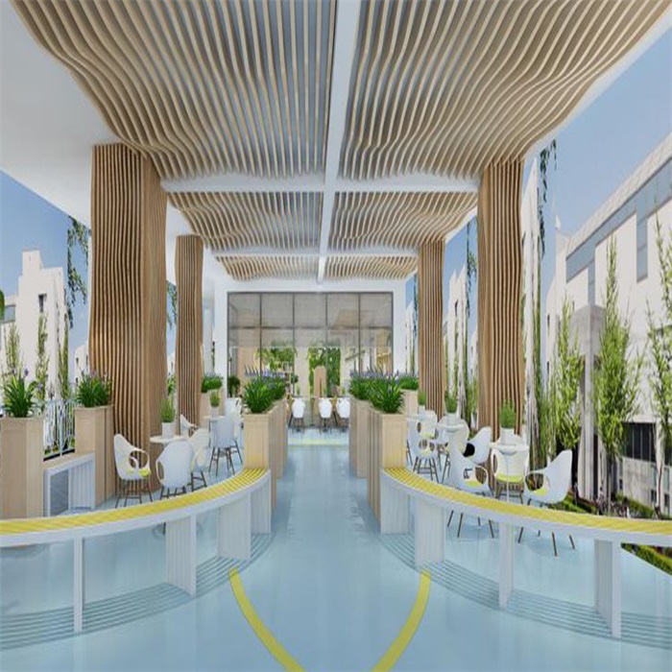
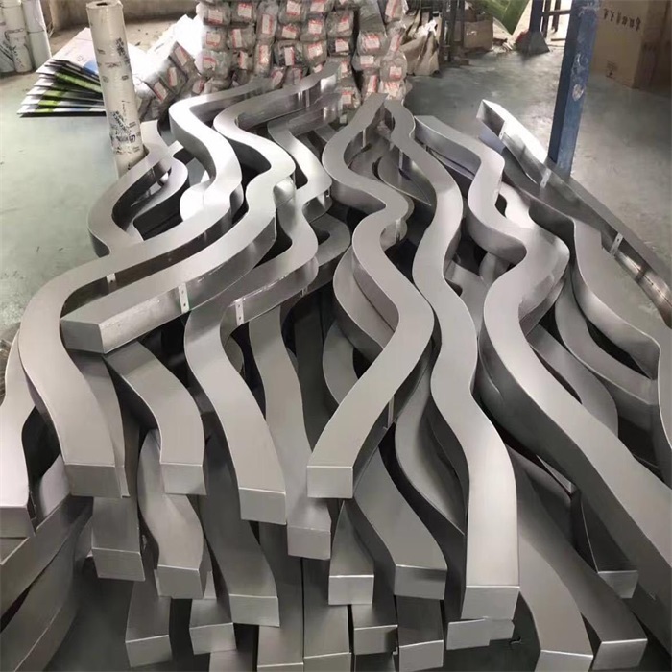
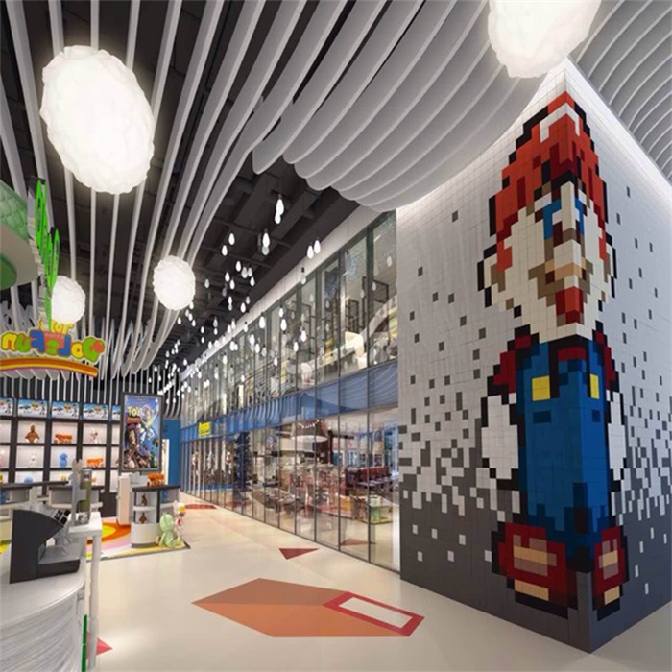
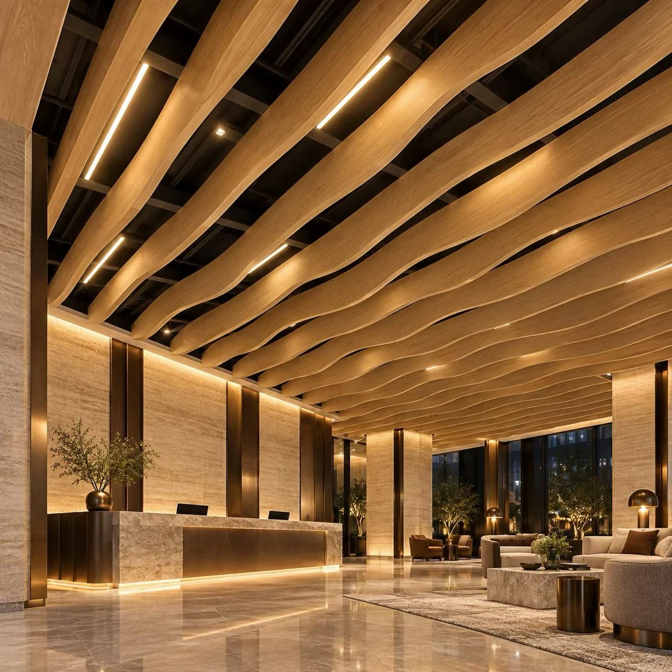
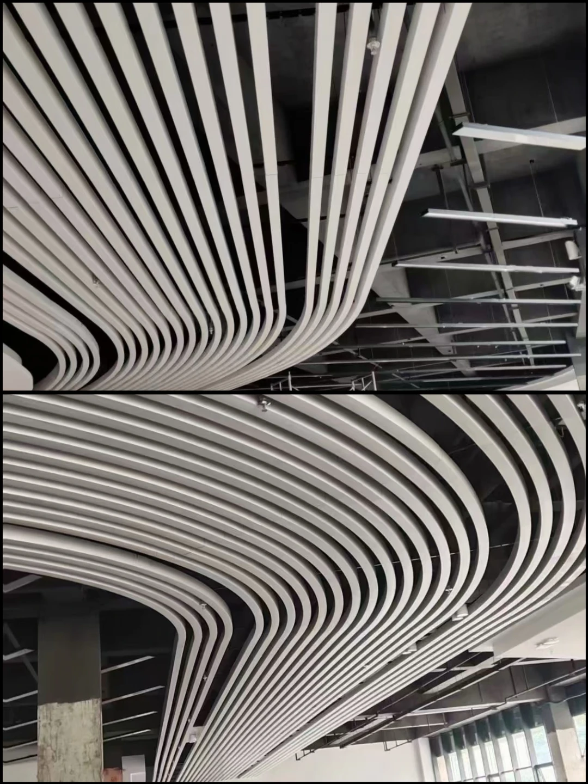
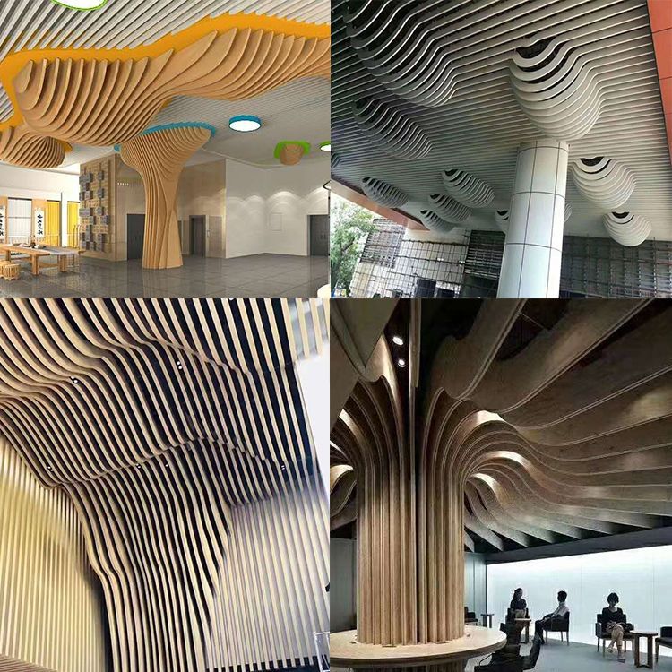
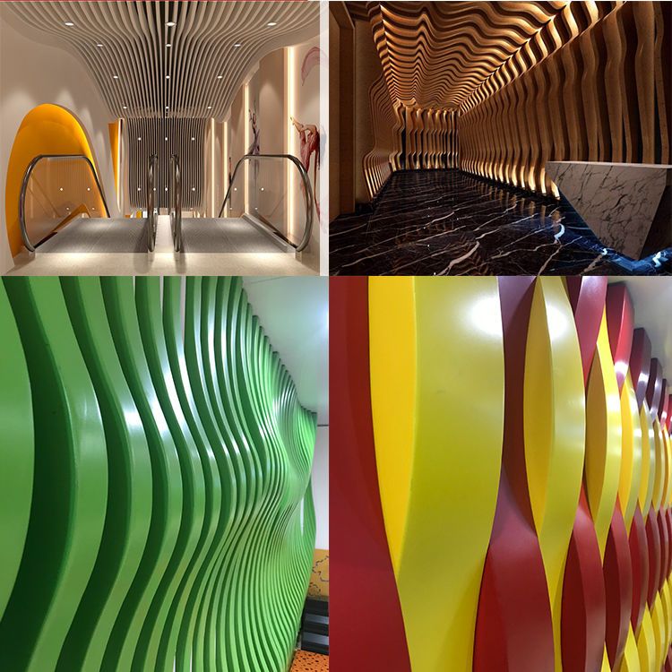
Appearance references do not establish project ownership or the installed material and performance specification. Confirm your selected construction and finish in the project documents.
FROM REQUIREMENTS TO DELIVERY
Customization Process
- 01
Send Your Requirements
Share drawings or samples, dimensions, quantities, finish preferences and the delivery destination.
- 02
Review & Quotation
Review the material, geometry, fabrication scope and project requirements, then confirm the quotation.
- 03
Approve Drawings & Samples
Agree section or shop drawings, critical dimensions, colors, surface appearance and sample requirements.
- 04
Production & Inspection
Fabricate and finish the order, with checks against the approved drawings, samples and agreed specification.
- 05
Packing & Delivery
Confirm product identification, protective packing, shipment arrangements and delivery documents.
EXPLORE MORE OPTIONS
More Products
PROJECT QUESTIONS
Curved Aluminum Baffle Ceiling FAQ
Is a curved baffle ceiling the same as a custom baffle ceiling?
A curved ceiling is defined by arcs or continuously changing curves. Custom describes a project-specific design and may also include straight stepped fins, height changes or angled cuts. Curved baffles can be one part of a custom ceiling.
Do wave ceilings require every baffle to be bent?
Not necessarily. A wave can be formed by bent profiles, shaped plate fins or a coordinated arrangement of different profiles. The section and bending plane must be confirmed from drawings.
What is the minimum bending radius?
There is no single radius stated for every baffle. Alloy, temper, section, wall thickness, tooling and finish determine feasibility; send the required geometry for review and sample forming.
Does an open baffle ceiling provide acoustic absorption?
The open appearance alone does not establish absorption or a fire classification. Any performance requirement must be specified for the complete ceiling assembly and supported by applicable evidence.
LET’S BUILD THE DETAILS
Request a Project Quotation
Send your drawings, quantities, finish requirements and delivery destination for review.
[email protected] WhatsApp +86 133 2165 1321Foshan Dingchuang Aluminum Manufacturing Base
Xingcong 2nd Road, Nanhai District, Foshan, Guangdong, China