
Supplied product and appearance references · Final geometry, material, finish and fixing details follow approved drawings and samples.
CUSTOM CEILING DESIGNS
Custom Aluminum Baffle Ceilings
Project-specific aluminum baffles for stepped outlines, changing depths, angled ends and sculptural layouts. Each visible shape and position follows the approved ceiling design.
Custom geometry, dimensions and finishes to approved project requirements.
PRODUCT OVERVIEW
Shaped Baffles for Project-Specific Ceiling Layouts
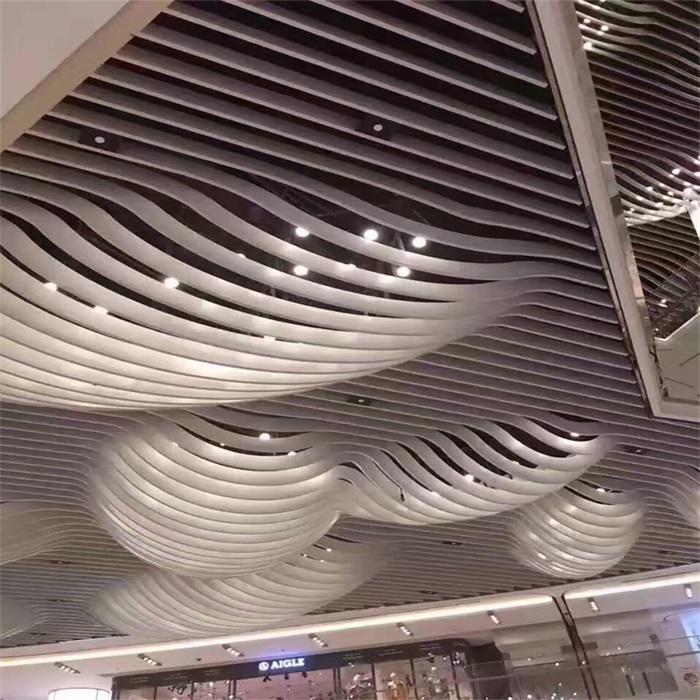
Custom aluminum baffle ceilings are developed around an architectural layout rather than one standard repeated outline. The design may use individually cut fins, changing depths, stepped edges, varied lengths or angled ends to create a coordinated overhead form.
A sculptural ceiling can use straight elements; physical bending is not required for every design. Where the brief includes continuous arcs or wave profiles, review the curved baffle ceiling page as well. Keep every baffle outline, location, fixing zone and identification number coordinated through drawing approval and installation.
Curved vs Custom Baffle Ceilings
Curved describes the geometry. Custom describes a project-specific design and can include curves as well as stepped or angled forms.
| Selection | Curved baffles | Custom / shaped baffles |
|---|---|---|
| Geometry | Curved baffles follow a specified arc, radius or continuous wave. | Custom baffles may use stepped edges, changing heights, angled cuts or a coordinated sculptural arrangement. |
| Drawing input | Provide the bending direction, radius, arc/chord dimensions and baffle spacing. | Provide an elevation or 3D model, each baffle outline, position and identification schedule. |
| Relationship | A curved ceiling can also be a custom-designed ceiling. | Custom is the wider design brief; it does not mean every baffle is physically bent. |
Specifications & Drawing Requirements
Download specifications ↓| Design input | Reflected ceiling plan, elevations, sections and a 3D model where needed. |
|---|---|
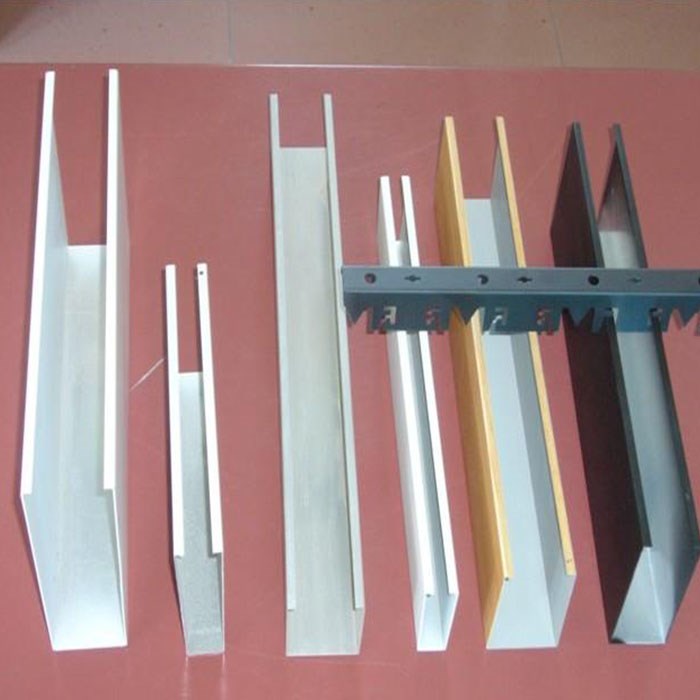
| Part geometry | Provide each outline, width/depth, thickness, length, end cuts and edge treatment. |
| Baffle schedule | Unique part numbers, locations, orientation and quantities for shaped pieces. |
| Material & fabrication | Aluminum profile or plate-fin construction, with alloy, temper and process reviewed for the design. |
| Layout & tolerance | Joint positions, spacing, datum levels and alignment criteria to the approved drawings. |
| Suspension package | Engineered rails, hangers, brackets and connections for the complete ceiling. |
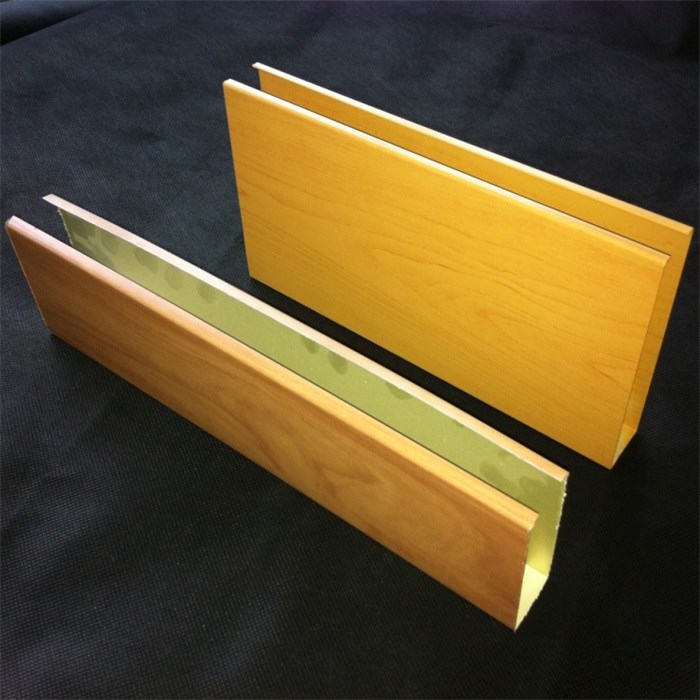
| Finish | Specify color, texture, sheen or wood-grain direction; approve a representative sample. |
| Service interfaces | Coordinate lighting, ventilation, sprinklers, access panels and installation sequence. |
Final material, dimensions, geometry, tolerances, finish and delivery follow approved drawings, samples and quotation. Performance requirements apply to the complete specified assembly.
Product & Application References
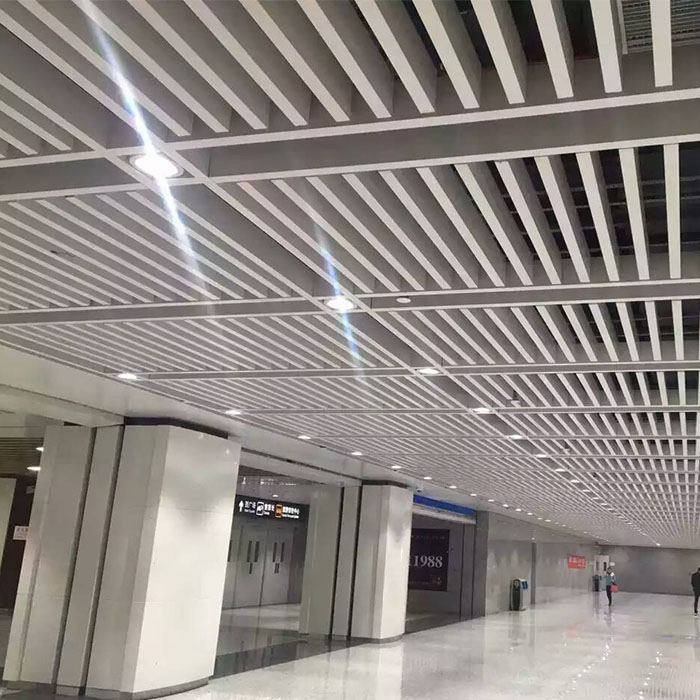
- Stepped restaurant ceilings
- Library and public-space layouts
- Reception feature fins
- Individually shaped interior ceilings
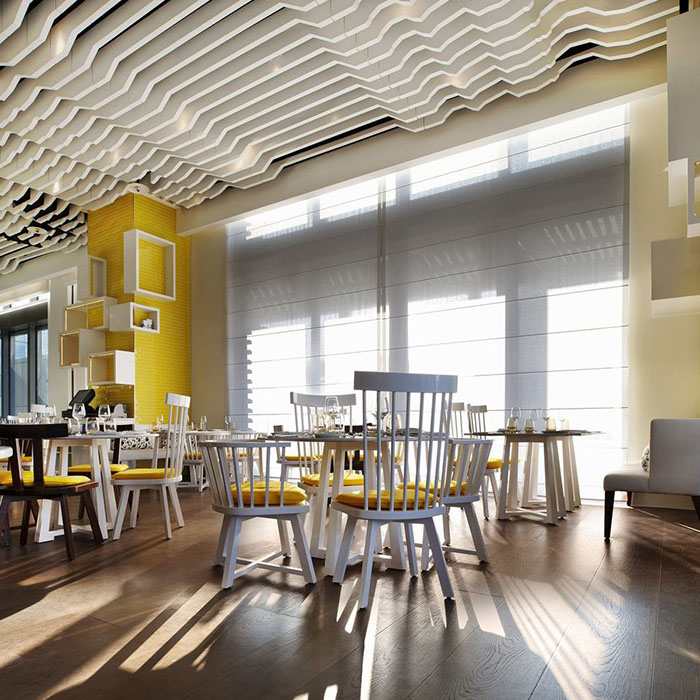
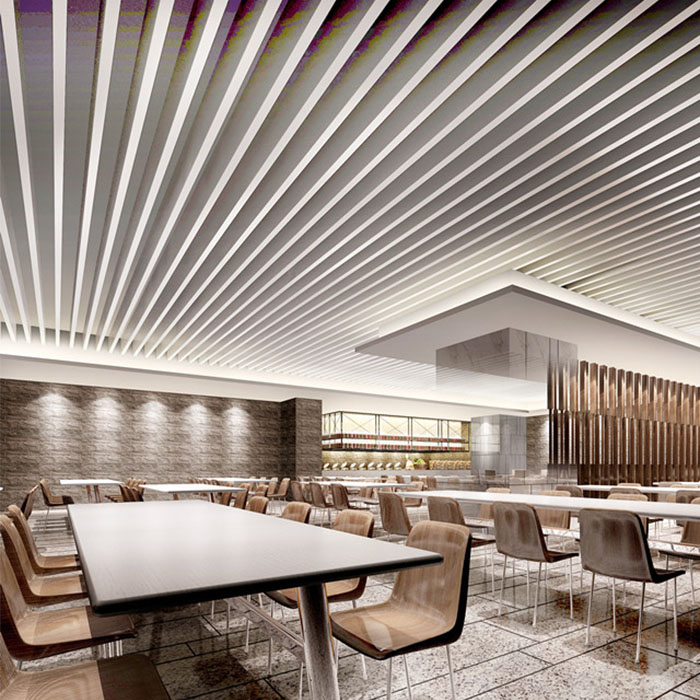
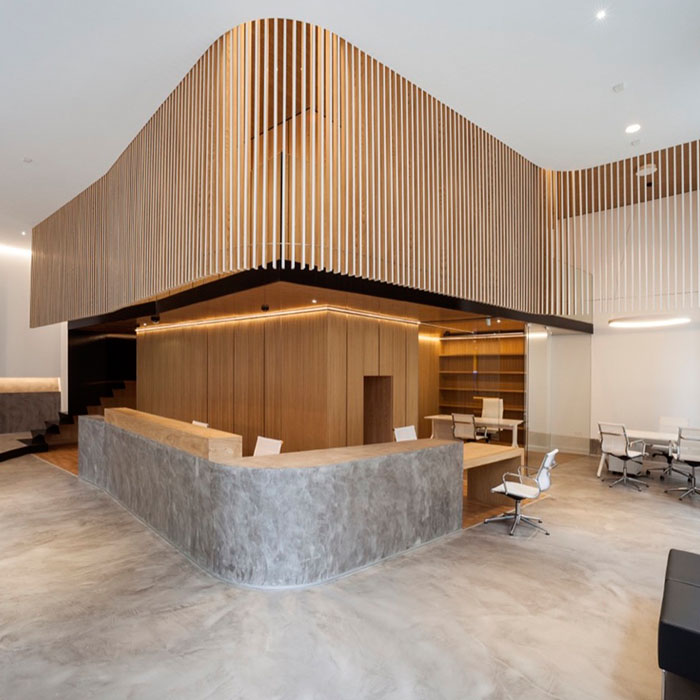
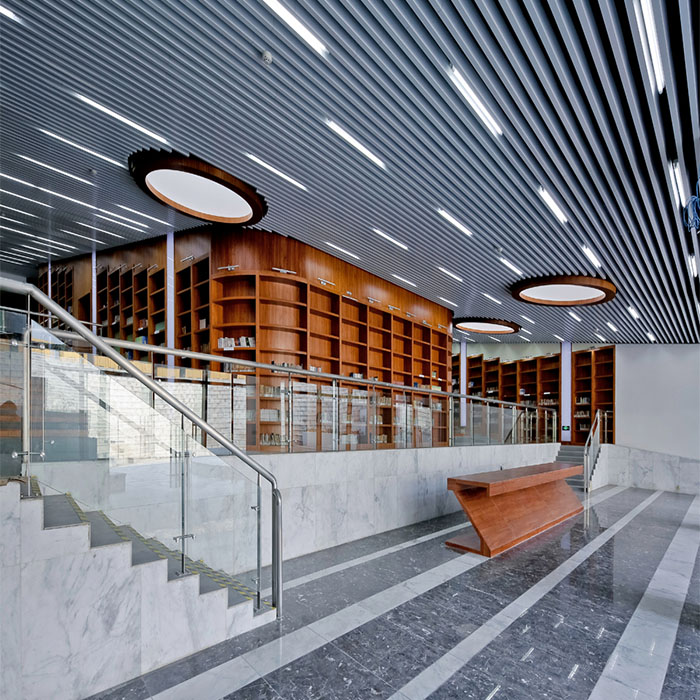
Appearance references do not establish project ownership or the installed material and performance specification. Confirm your selected construction and finish in the project documents.
FROM REQUIREMENTS TO DELIVERY
Customization Process
- 01
Send Your Requirements
Share drawings or samples, dimensions, quantities, finish preferences and the delivery destination.
- 02
Review & Quotation
Review the material, geometry, fabrication scope and project requirements, then confirm the quotation.
- 03
Approve Drawings & Samples
Agree section or shop drawings, critical dimensions, colors, surface appearance and sample requirements.
- 04
Production & Inspection
Fabricate and finish the order, with checks against the approved drawings, samples and agreed specification.
- 05
Packing & Delivery
Confirm product identification, protective packing, shipment arrangements and delivery documents.
EXPLORE MORE OPTIONS
More Products
PROJECT QUESTIONS
Custom Aluminum Baffle Ceilings FAQ
What does custom or shaped mean here?
It refers to a project-specific outline or arrangement: stepped edges, changing heights, varied lengths, angled ends or individually scheduled fins. The manufacturing method is defined by the actual drawings.
Can a custom baffle ceiling also be curved?
Yes. Curved baffles are a more specific geometry within custom ceiling design. Separate drawings are still needed for radius, bending plane, section and transition details.
What should I send for a quotation?
Send the ceiling plan, sections or model, part outlines, quantities, finish reference, suspension scope and delivery destination. Mark access and service interfaces before fabrication review.
How do installers identify different shapes?
Agree a baffle schedule, part numbering, orientation marks and packing sequence. The approved documents should connect each supplied piece to its position in the ceiling.
LET’S BUILD THE DETAILS
Request a Project Quotation
Send your drawings, quantities, finish requirements and delivery destination for review.
[email protected] WhatsApp +86 133 2165 1321Foshan Dingchuang Aluminum Manufacturing Base
Xingcong 2nd Road, Nanhai District, Foshan, Guangdong, China