Skip to content

ALUMINUM CEILING SYSTEMS

U-Shaped Aluminum Baffle Ceiling

Open U-shaped profiles for linear ceiling layouts. Select the profile dimensions, spacing and surface appearance around your project.

Material
Aluminum alloy
Structure
Open U-shaped section
Options
Custom dimensions & surface finishes
Send Your Drawings ↗

Photos show supplied references. Final dimensions, finish and suspension components follow project review and sample approval.

Product Information

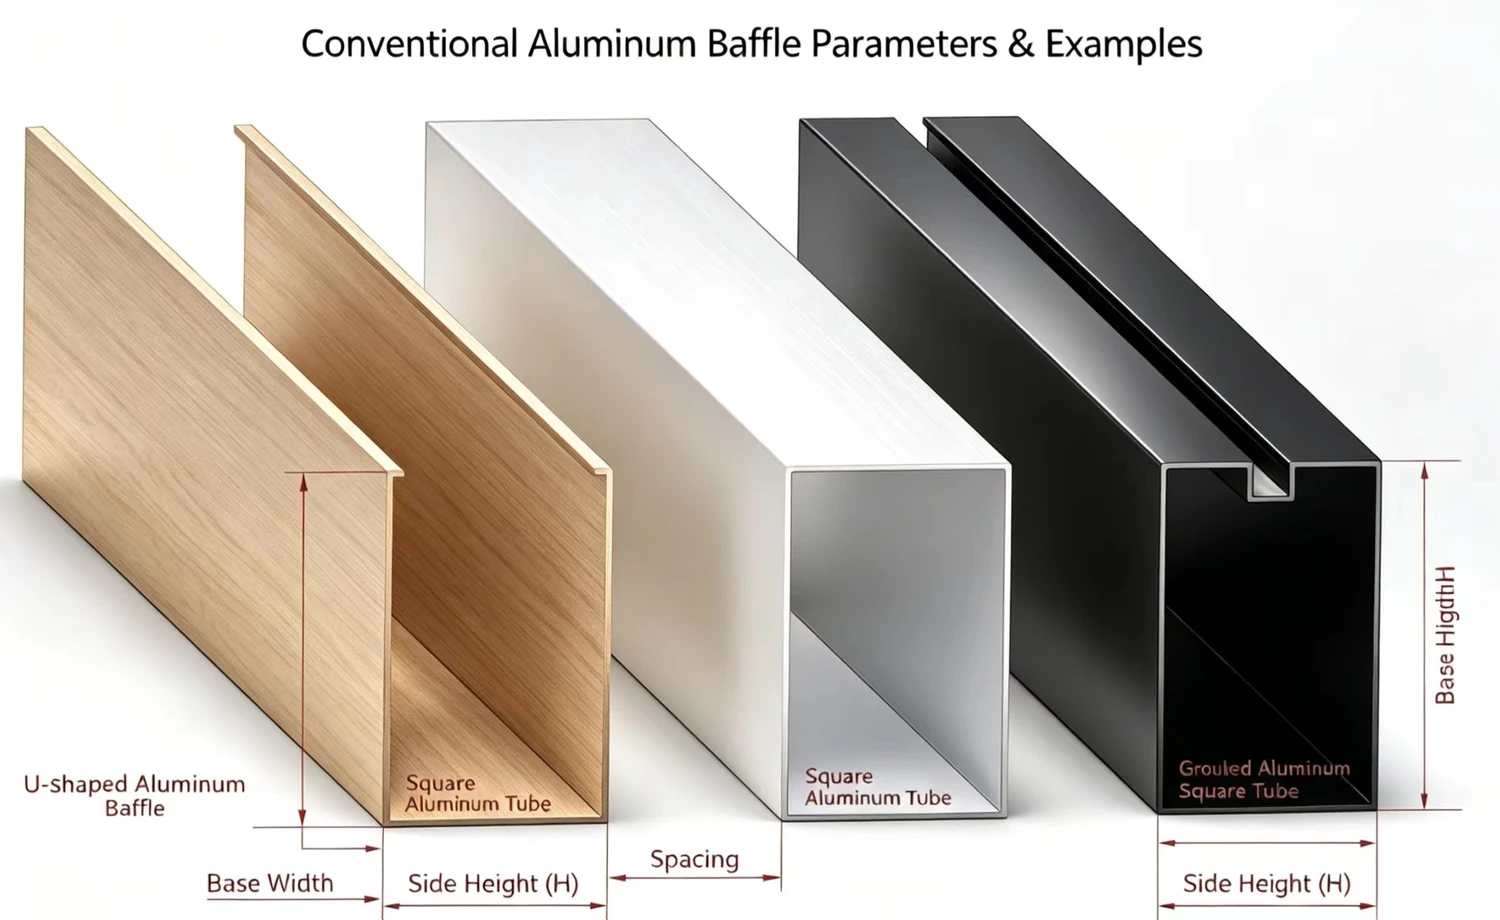
U-Shaped Aluminum Baffle Ceiling Dimensions

Supplied comparison illustration of an open U-shaped aluminum baffle, square tube and grooved square tube
Profile comparison reference. This product uses the open U-shaped section shown on the left; the closed tubes are different constructions. Use the listed B, H, T and L values and approved section drawing for sizing.

Width (B)

20 / 25 / 30 / 40 / 50 / 60 / 80 / 100 mm
Height (H)

30 / 40 / 50 / 60 / 80 / 100 / 120 / 150 mm

Thickness (T)

0.5 / 0.6 / 0.8 / 1.0 / 1.2 mm

Length (L)

4–6 m standard · up to 8 m by project confirmation

Structure & Product Benefits

  • Lightweight aluminum profiles: low self-weight helps manage ceiling dead load; the complete suspension system still requires project-specific design.
  • Moisture and weather exposure: select the finish, drainage details and installation for the environment. Water resistance, corrosion resistance, aging and dimensional stability depend on those conditions.
  • Modular access: coordinate profiles and removable suspension connections to allow inspection of services above the ceiling.
  • Open linear appearance: parallel U profiles create clear sightlines and gaps for air circulation and heat dissipation. Noise reduction requires a separately specified acoustic treatment; the open metal profile alone does not establish sound absorption.
  • Project-specific material selection: Aluminum alloy, with the profile construction selected for the project.
  • Coordinated support: carrier rails, hangers and connections are selected for the ceiling layout; structural capacity follows the project design.
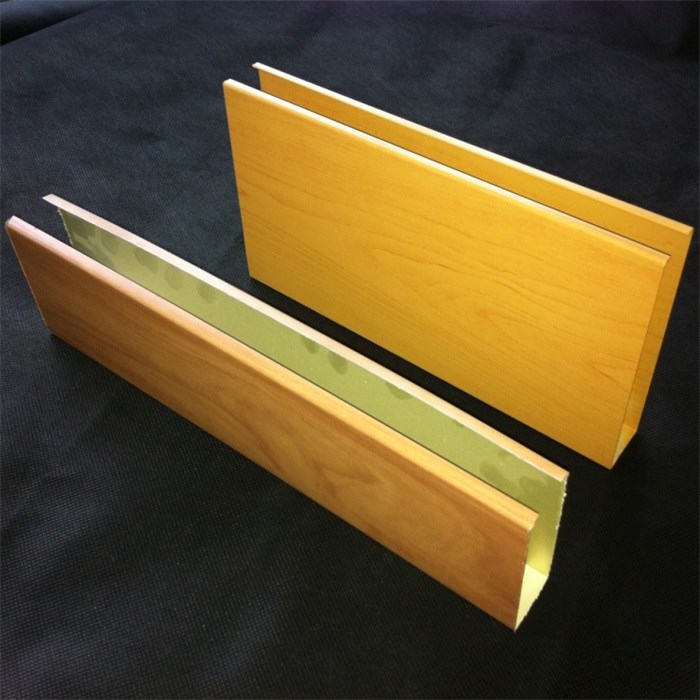
  • Finish flexibility: solid colors, color-card matching and heat-transfer wood-grain effects, subject to sample approval.
  • Maintenance access: plan removable sections and connections around building services to support future inspection and maintenance.
  • Durability by specification: select the alloy, finish and cleaning approach for the exposure conditions. Corrosion resistance and dimensional stability depend on the product specification and installation.
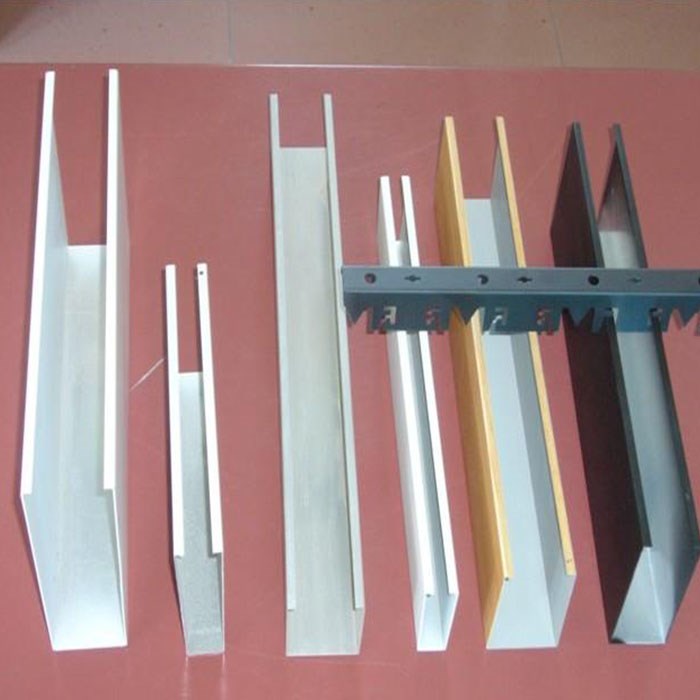
Open U-shaped aluminum baffle profiles with a carrier rail
Supplied product photograph · profile and carrier reference

Surface & Color Options

Review solid-color powder-coated and wood-grain appearance references for the U profile. Request a current sample selection. Agree the color, sheen, texture, finish process and coating specification before placing an order. Wood grain is a decorative effect on aluminum, not solid timber.
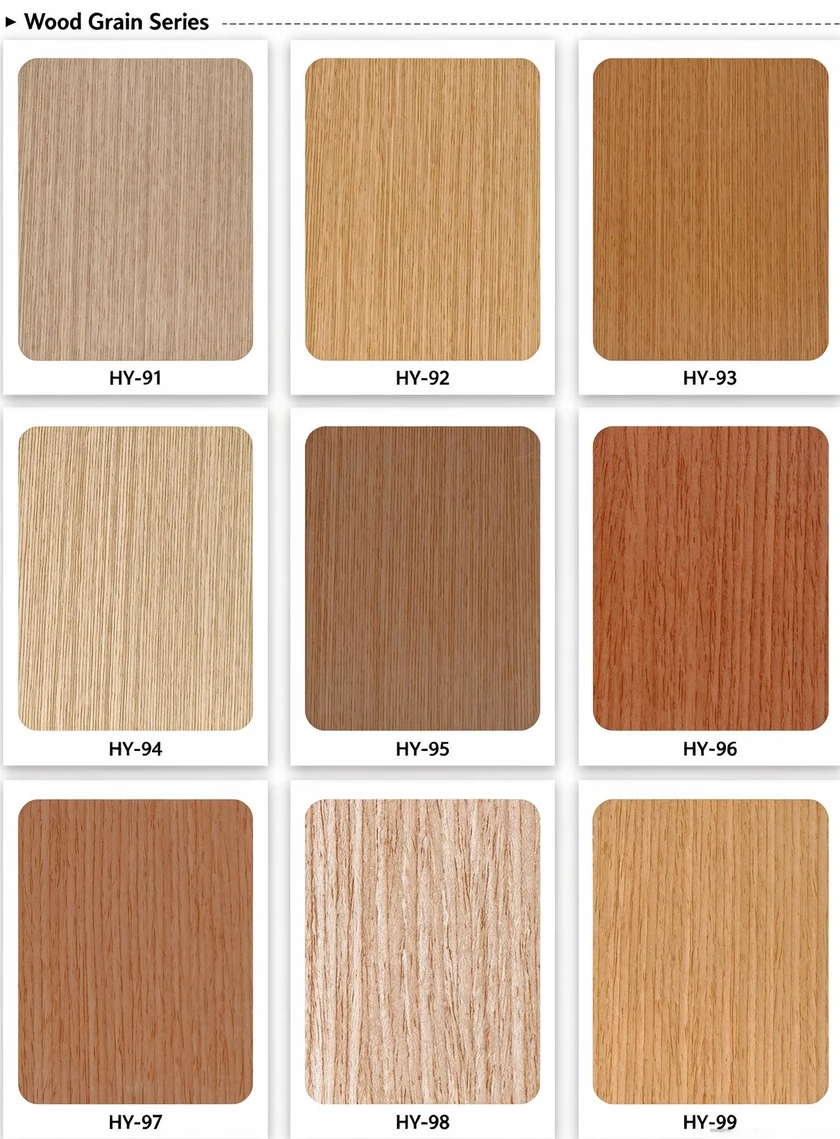
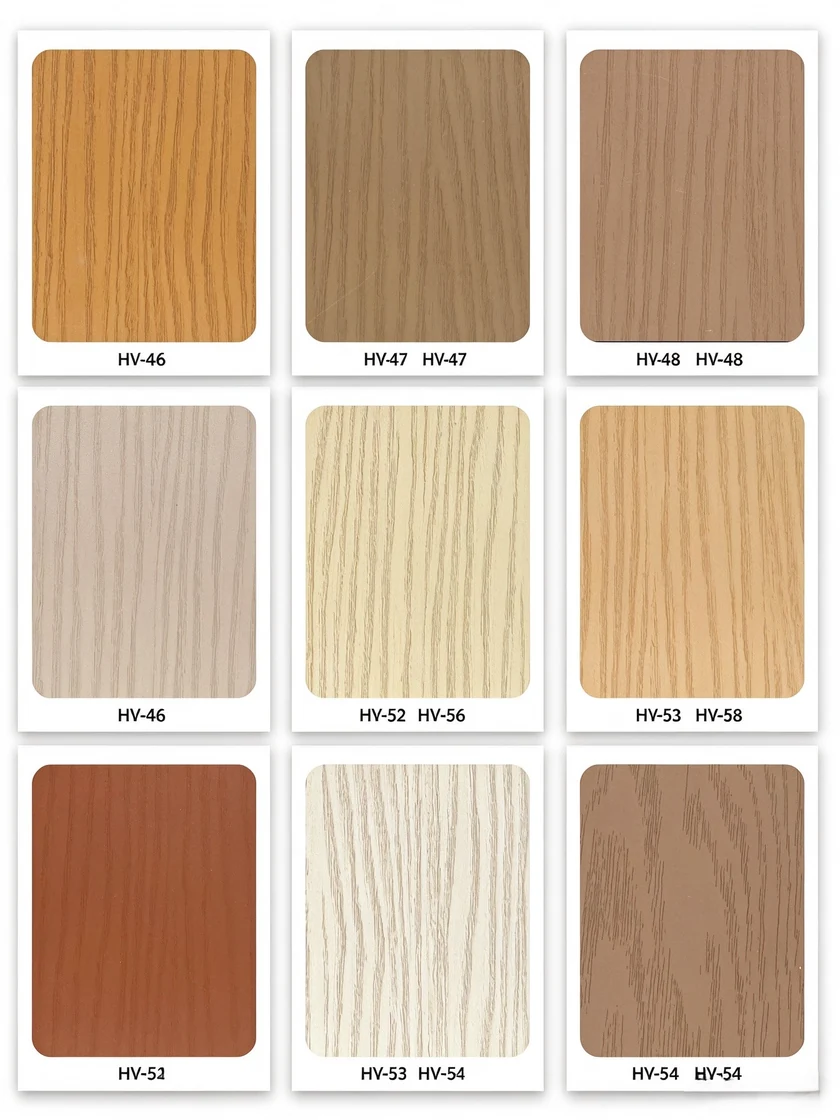
Wood-grain finish color chart for aluminum: HY-91, HY-92, HY-93, HY-94, HY-95, HY-96, HY-97, HY-98 and HY-99
Wood-grain finish references HY-91–HY-99 · Final color and texture follow the approved physical sample.
Additional supplied wood-grain finish color chart with original printed color references
Additional wood-grain references · Codes reproduced as supplied; confirm the selected sample before ordering.
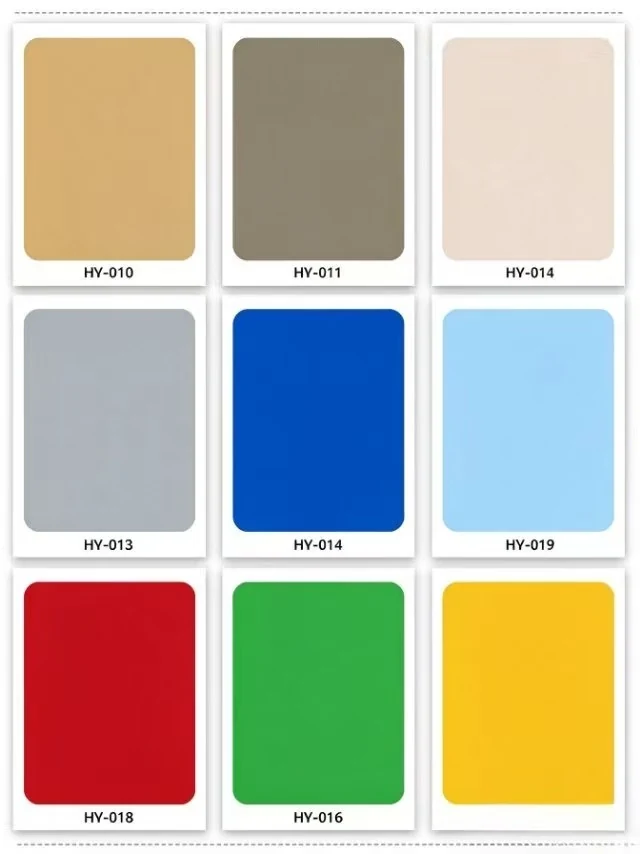
Supplied solid-color finish chart 1 with original printed reference codes
Solid-color references 1 · Color and code to approved sample.
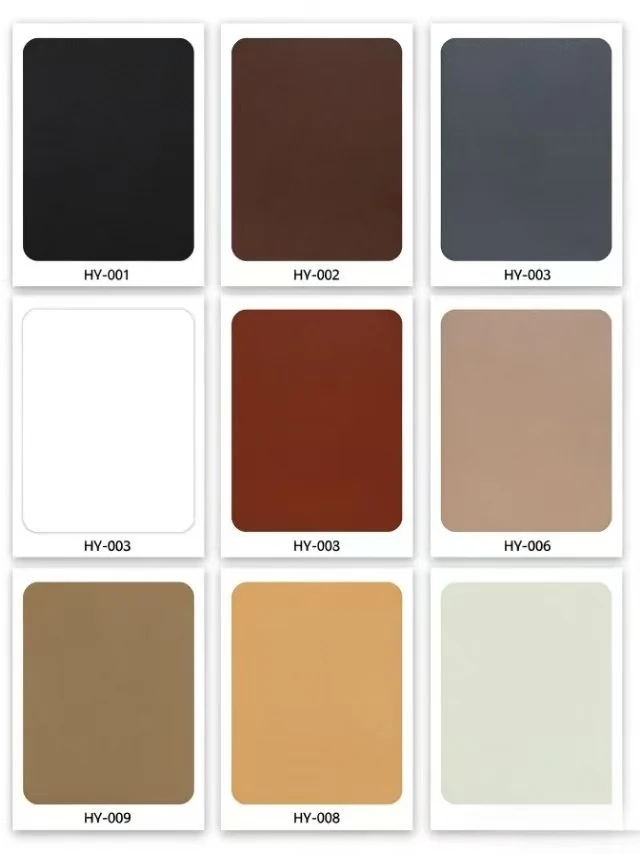
Supplied solid-color finish chart 2 with original printed reference codes
Solid-color references 2 · Color and code to approved sample.
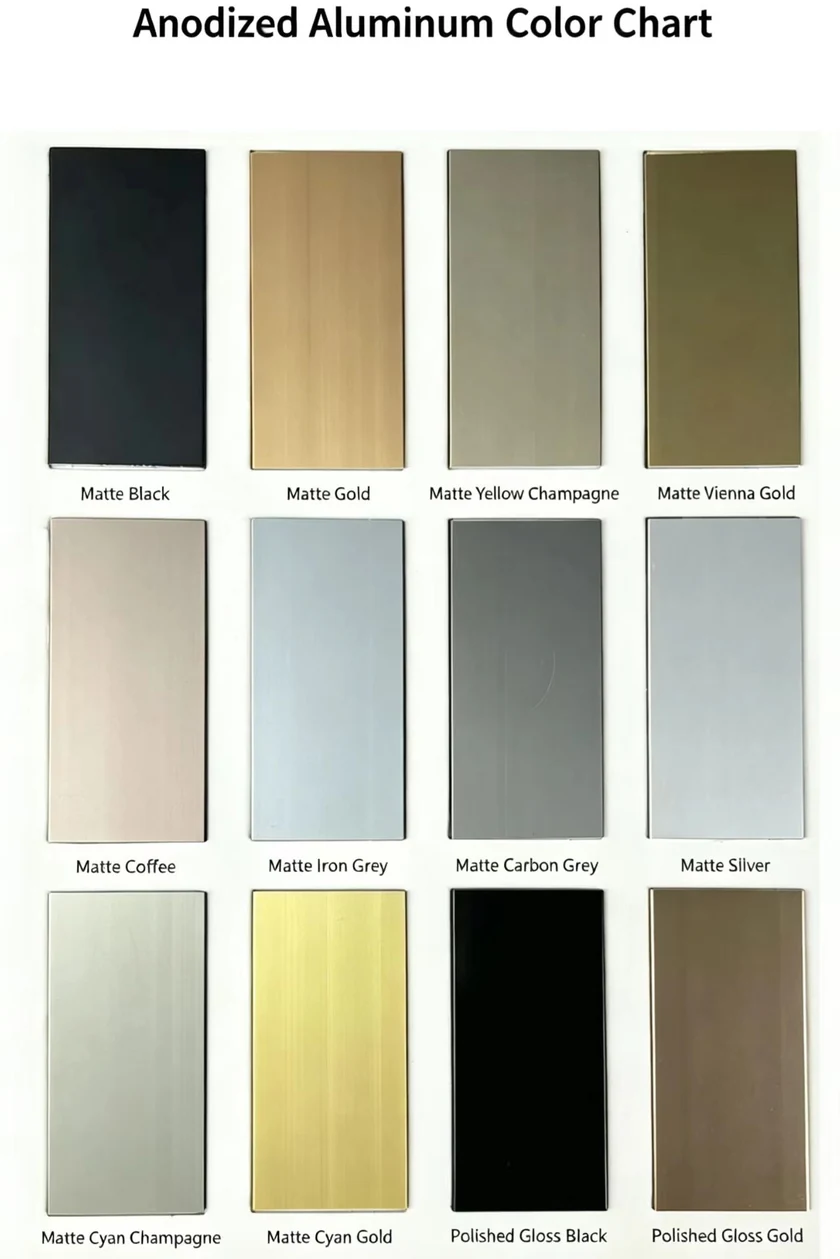
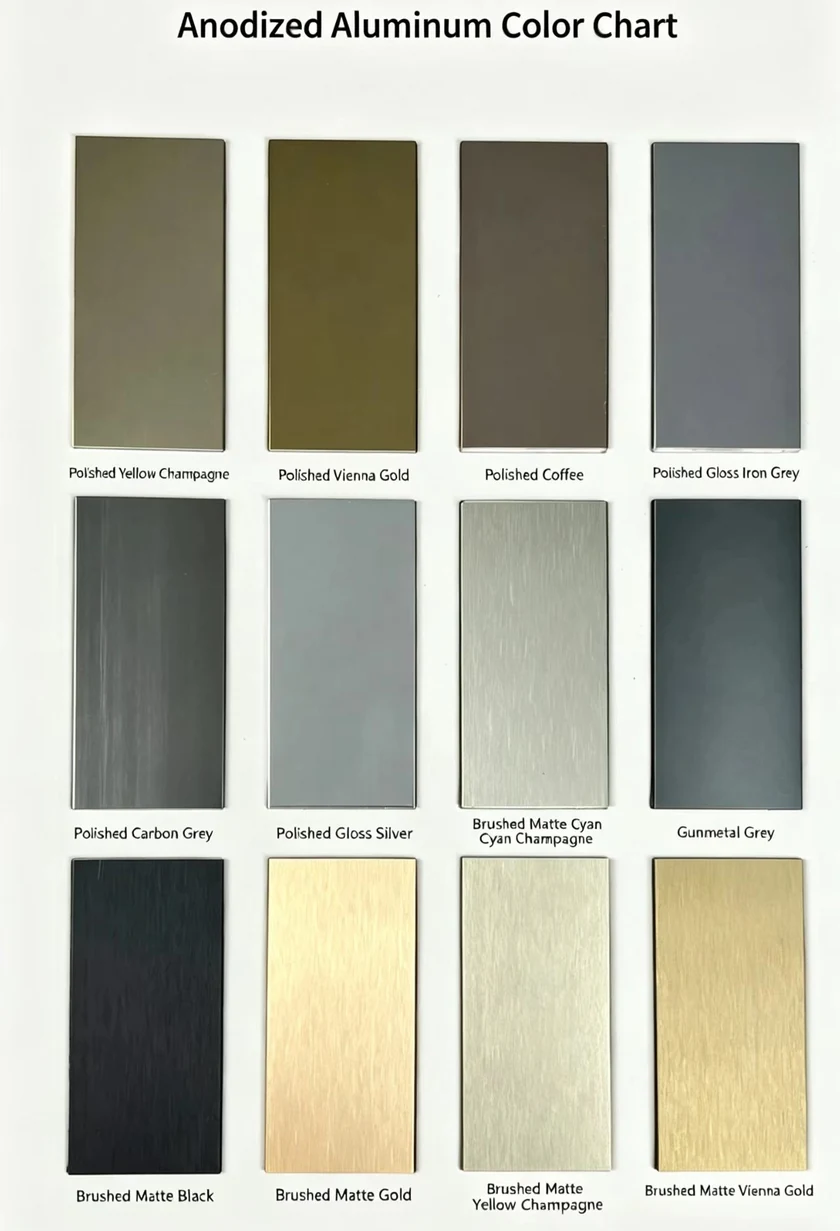
Supplied anodized aluminum color reference chart 1, showing metallic colors and surface effects
Anodized finish references 1 · Final color and surface follow an approved physical sample.
Supplied anodized aluminum color reference chart 2, showing metallic colors and surface effects
Anodized finish references 2 · Final color and surface follow an approved physical sample.

Wood-grain, solid-color and anodized appearance references. Anodizing is a different process from powder coating. Confirm the selected finish, color code and availability with an approved physical sample before ordering.

Applications

Application positions include interior ceilings, exterior soffit ceilings, decorative wall features, space dividers and feature walls. Each position requires suitable supports and fixing details; exterior use is subject to exposure and system review.

Typical design applications include shopping malls, office buildings, hotel lobbies, corridors, metro and railway stations, exhibition halls, salons, restaurants and property sales galleries. U profiles may also be considered for decorative wall layouts and space dividers, using an application-specific support design.

For ceilings, coordinate the line direction, lighting, air outlets, sprinklers and maintenance access. Exterior applications require review of the alloy, finish, drainage, wind exposure and complete fixing system before specification.
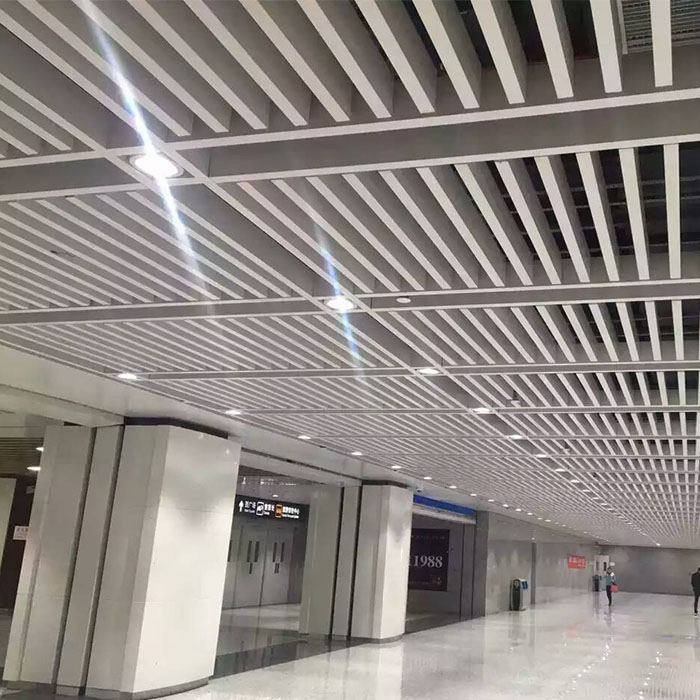
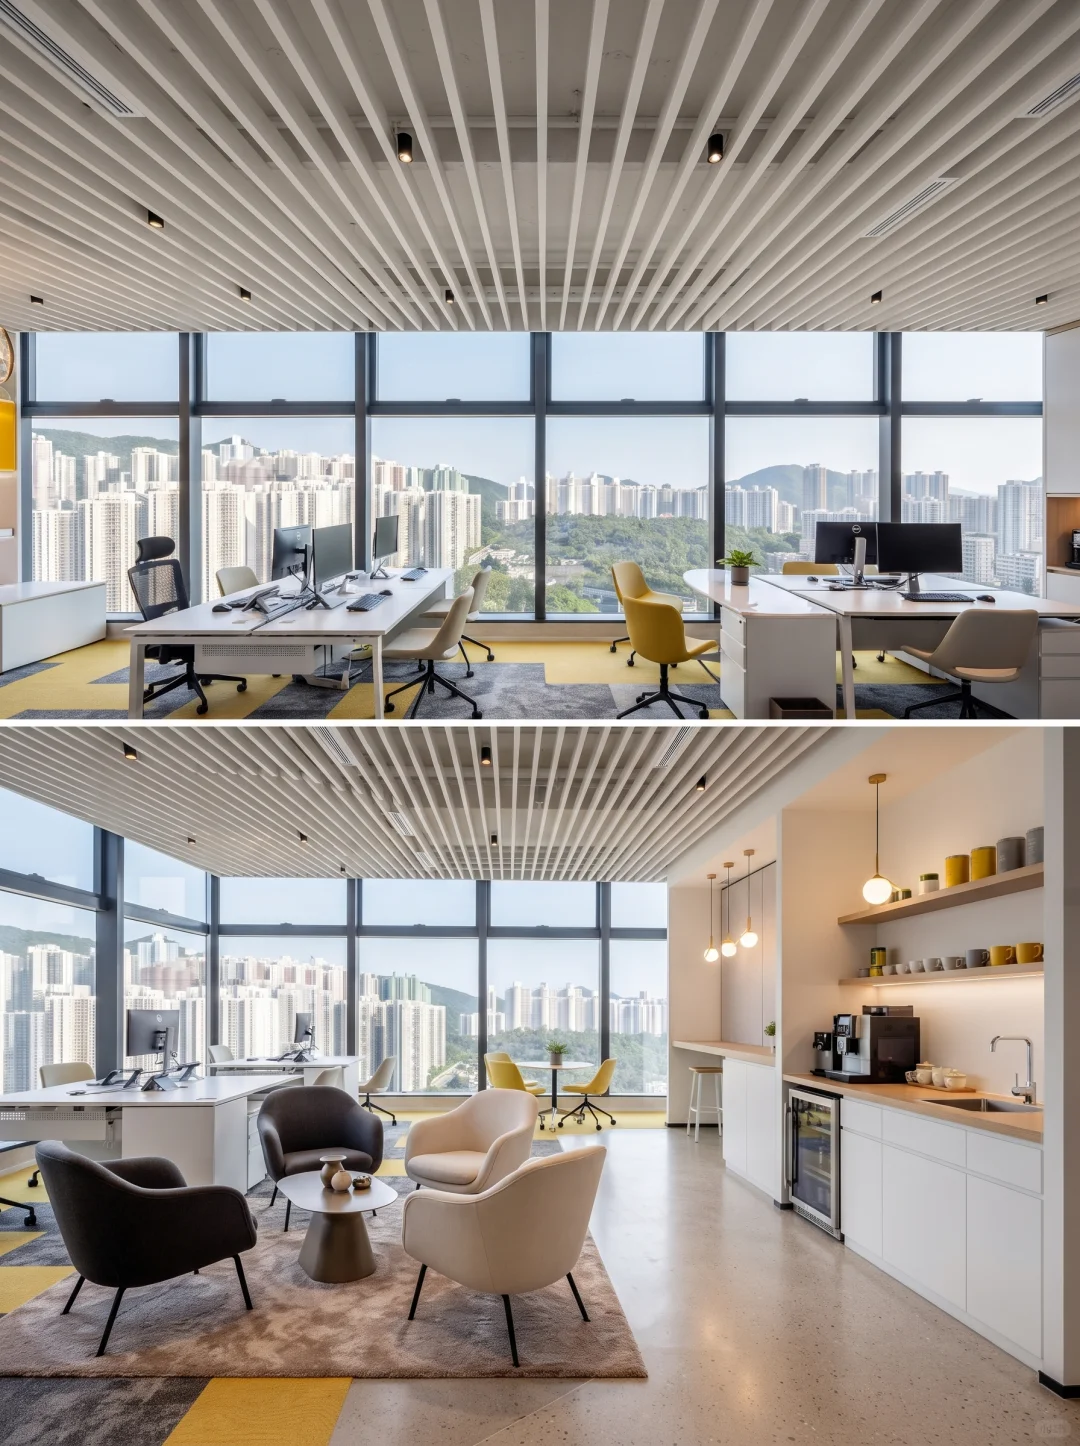
For ceilings, coordinate the line direction, lighting, air outlets, sprinklers and maintenance access. Exterior applications require review of the alloy, finish, drainage, wind exposure and complete fixing system before specification.
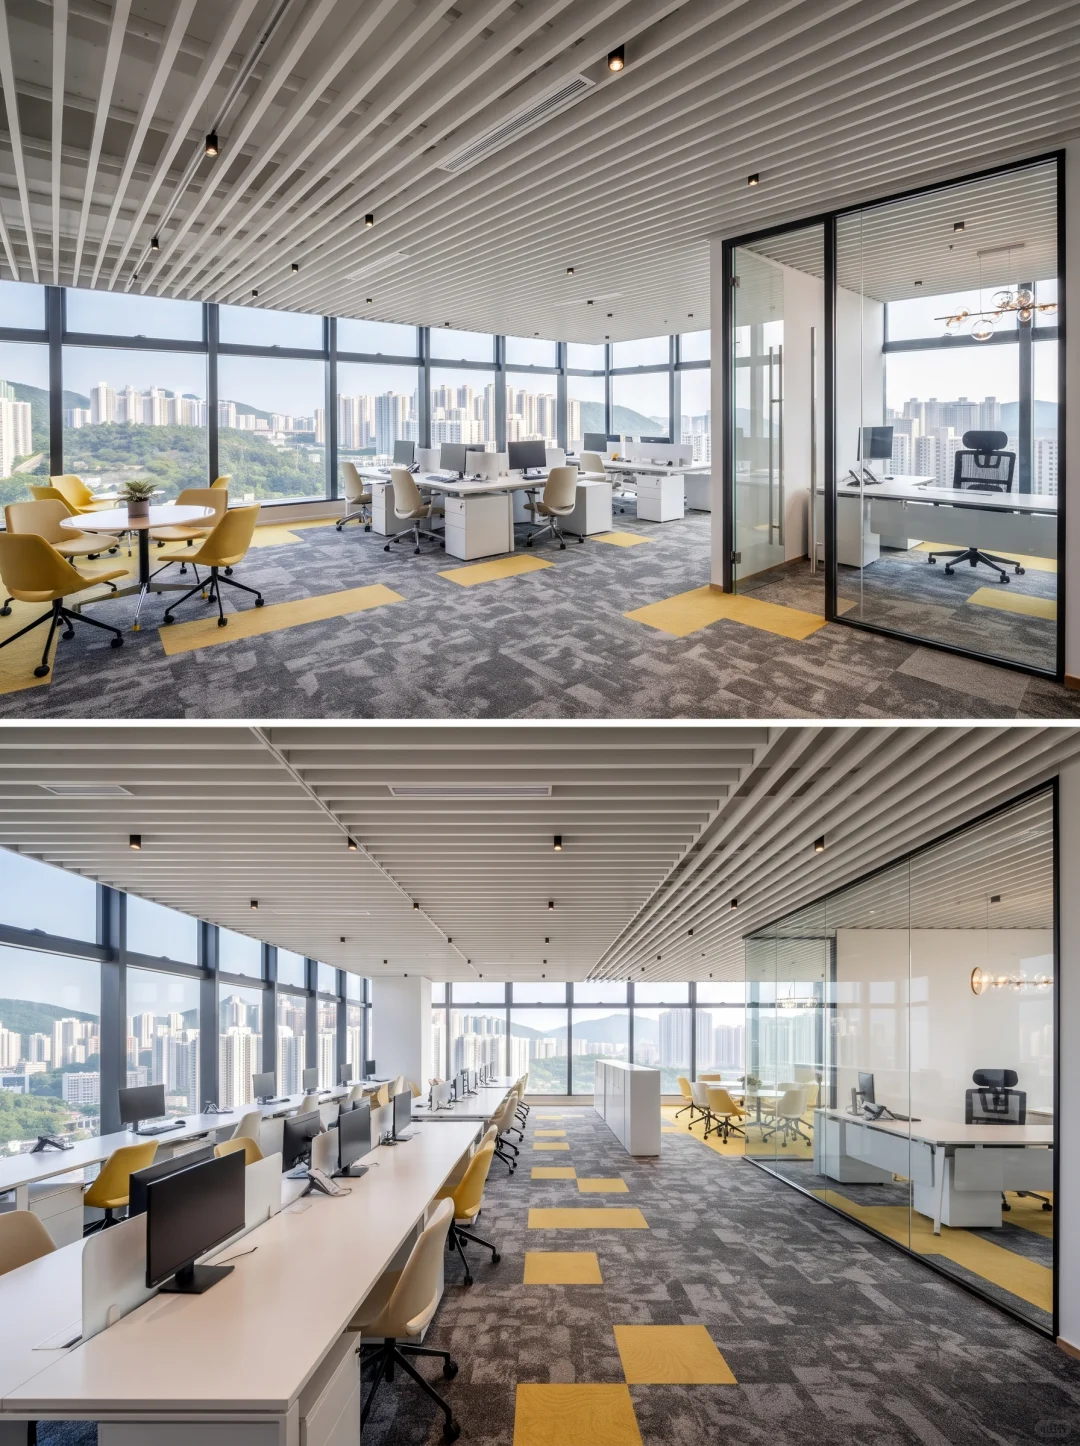
Interior baffle ceiling application reference
Supplied application reference · installed specification and project ownership not verified
Office workspace and lounge with white linear aluminum baffle ceilings and integrated lighting
Office & lounge ceiling design reference · Supplied visualization; installed product and finish specification to project confirmation.
Open-plan office with white linear baffle ceilings above workstations and glass-partitioned rooms
Open-plan office ceiling design reference · Supplied visualization; product and finish specification to project confirmation.
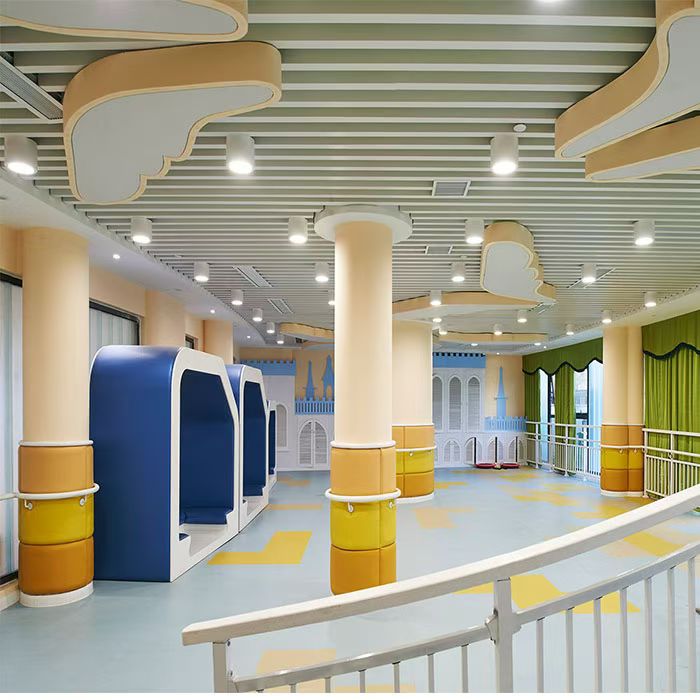
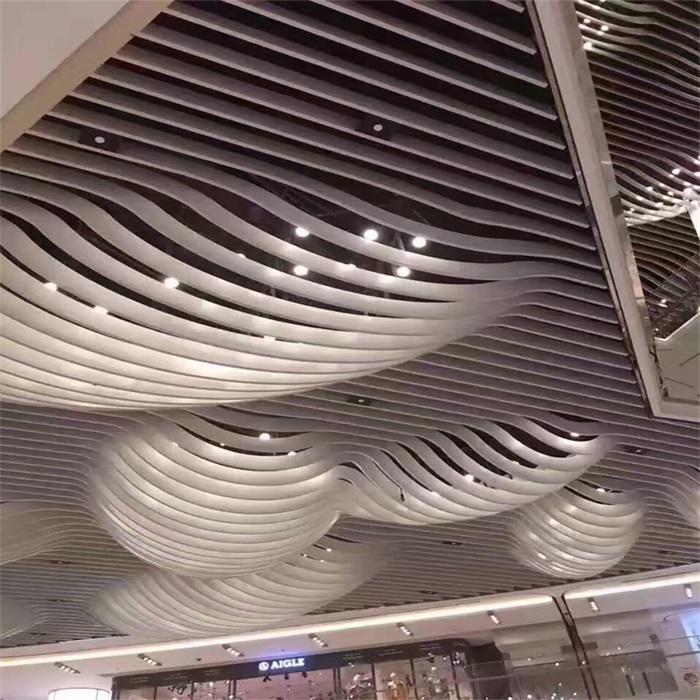
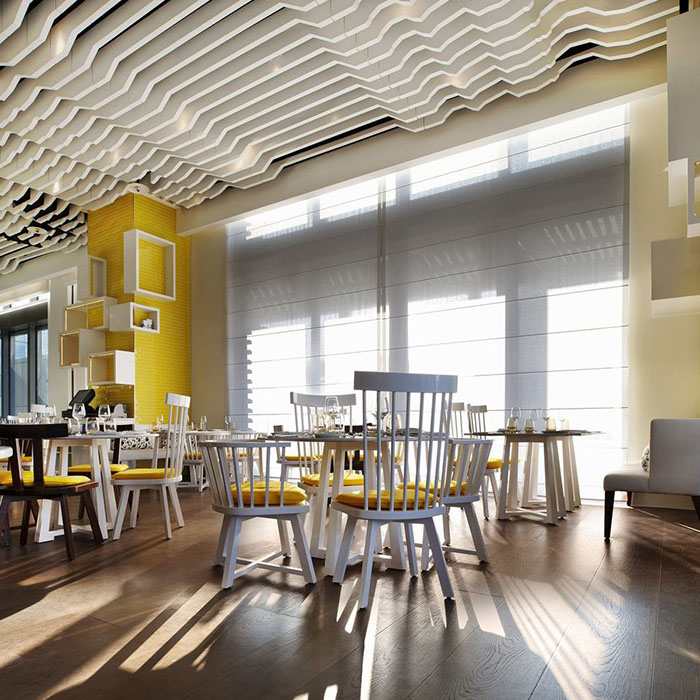
Light-colored linear ceiling baffles with curved decorative features and pale yellow columns in a children’s activity interior
Children’s interior baffle ceiling · Supplied appearance reference

Suspension & Installation

Accessory options include dedicated U-baffle carrier rails, suspension clips, threaded rods, nuts and connectors. Confirm compatible components, quantities and package contents. Support spacing, load capacity, fixings and equipment clearances follow the project design; no unverified values are assumed.
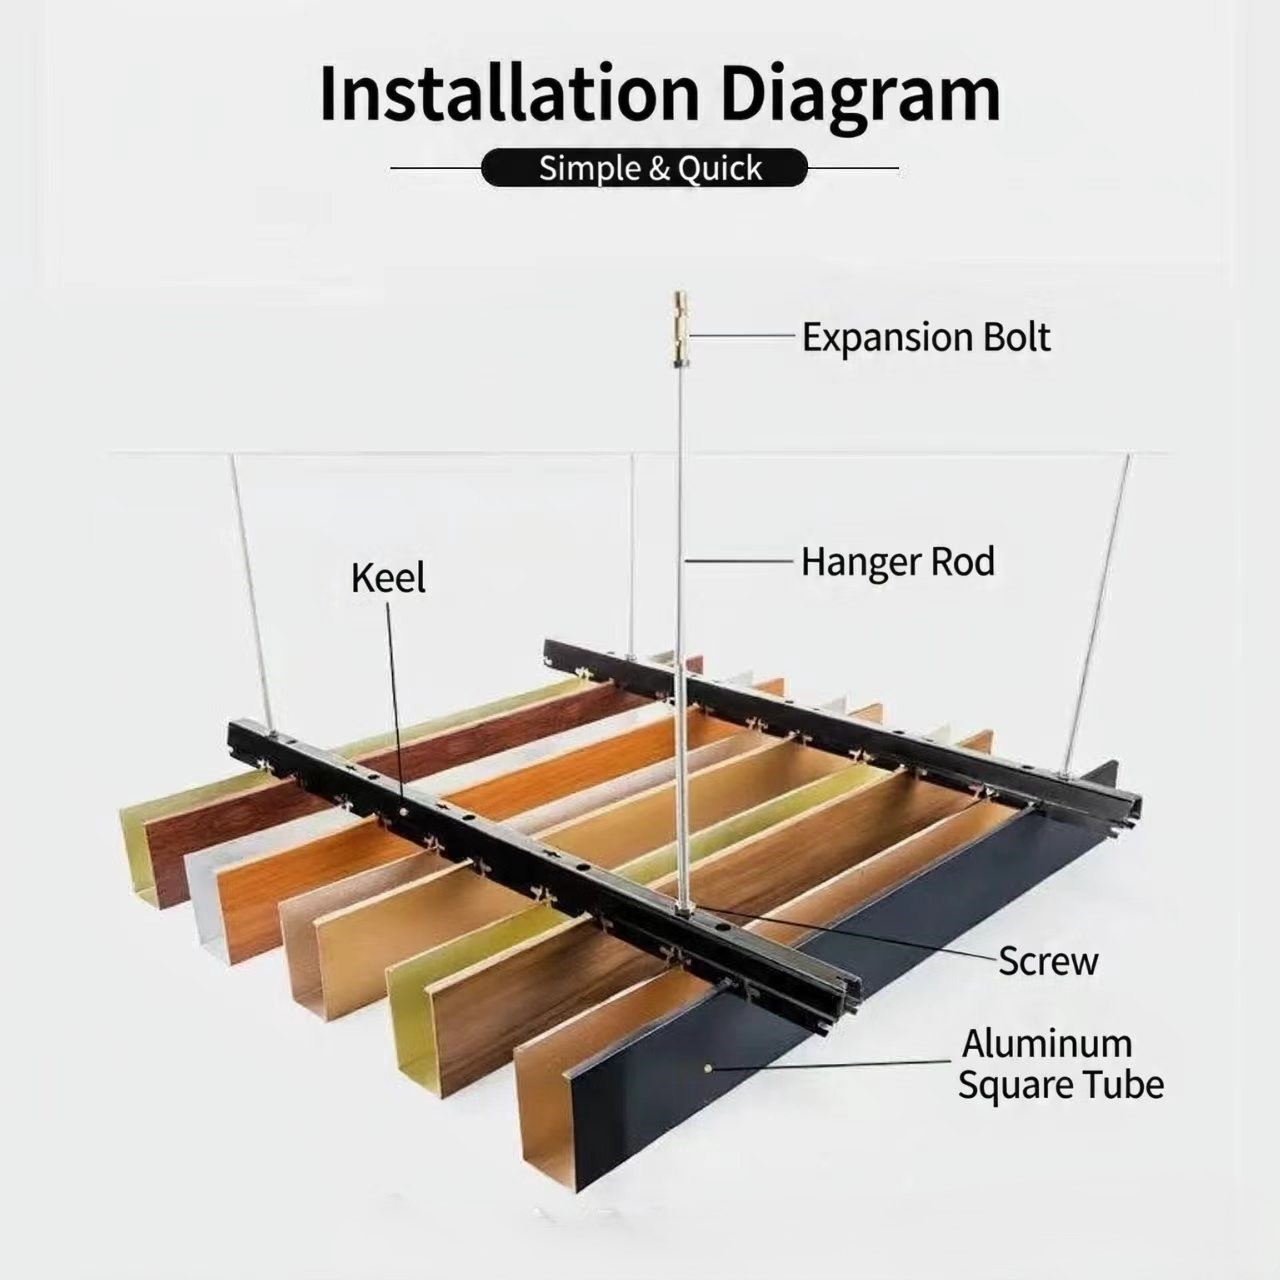
Supplied installation diagram showing expansion bolts, hanger rods, carrier rails, screws and open U-shaped aluminum baffles
Supplied installation illustration · click to view full size. Carrier rails (labelled “Keel”) support the open U-shaped baffles. The image label “Aluminum Square Tube” refers to the illustrated baffle profile.

Installation illustration for component identification, not a project construction drawing. Fixings, hanger spacing, load requirements and substrate suitability follow the approved project design. An open metal profile alone does not establish acoustic, fire or structural performance.

Custom Orders

For a quotation, send the ceiling plan, project area, profile width and height, thickness, length, spacing, finish, quantity, accessory requirements and delivery destination.

Packing: pearl-cotton foam wrapping and cartons; timber-frame reinforcement is available for bulk orders. Order quantity, production lead time and any warranty terms are stated in the project quotation. Include your required delivery date and destination when enquiring.

Request a Quote ↗

FROM REQUIREMENTS TO DELIVERY

Customization Process

  1. 01

    Send Your Requirements

    Share drawings or samples, dimensions, quantities, finish preferences and the delivery destination.

  2. 02

    Review & Quotation

    Review the material, geometry, fabrication scope and project requirements, then confirm the quotation.

  3. 03

    Approve Drawings & Samples

    Agree section or shop drawings, critical dimensions, colors, surface appearance and sample requirements.

  4. 04

    Production & Inspection

    Fabricate and finish the order, with checks against the approved drawings, samples and agreed specification.

  5. 05

    Packing & Delivery

    Confirm product identification, protective packing, shipment arrangements and delivery documents.

EXPLORE MORE OPTIONS

More Products

View All Products ↗

08 / YOUR CEILING PROJECT

Discuss Your Baffle Ceiling Project

Tell ALUPANELIX what you are planning. Send your section, ceiling layout and finish requirements so the product and supply package can be reviewed together.

[email protected] ↗

Send your project requirements using the enquiry form. You can share drawings by email or WhatsApp.
Send a project enquiry

We use your details to respond to your project enquiry. Privacy Policy

Request a Quote ↗