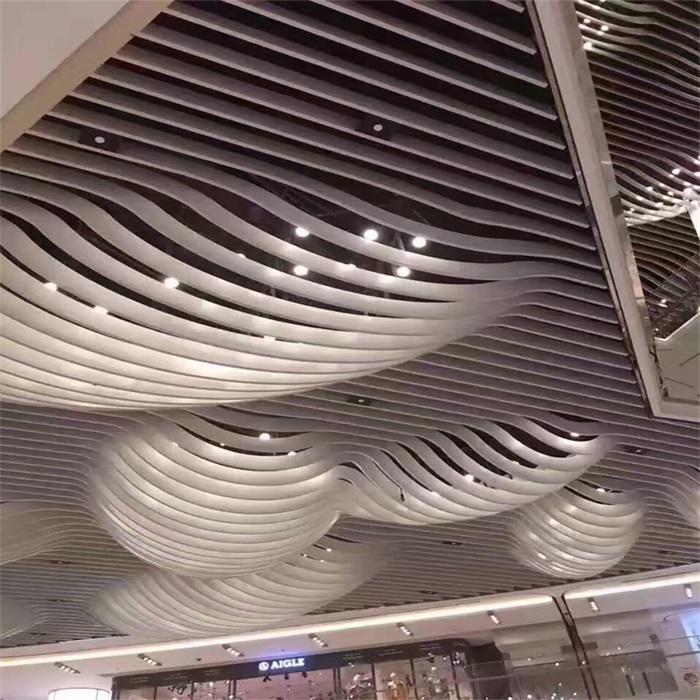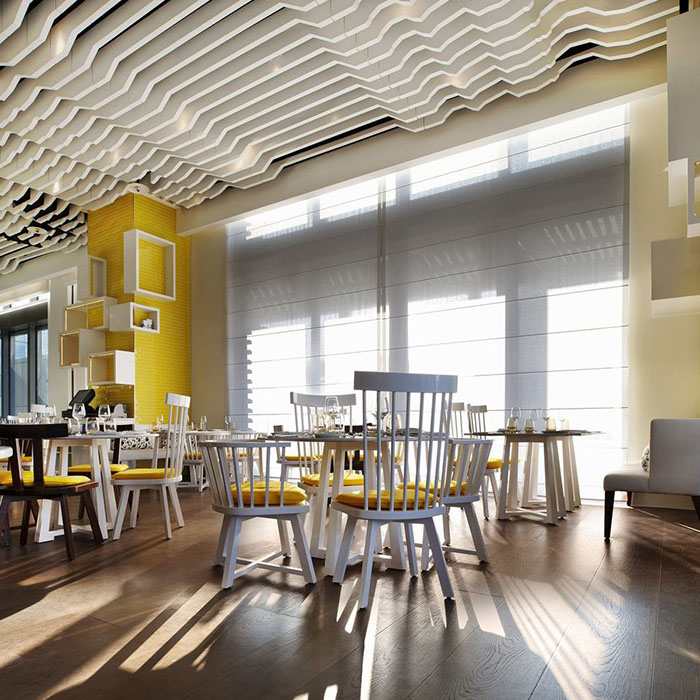
Width (B)
20 / 25 / 30 / 40 / 50 / 60 / 80 / 100 mm
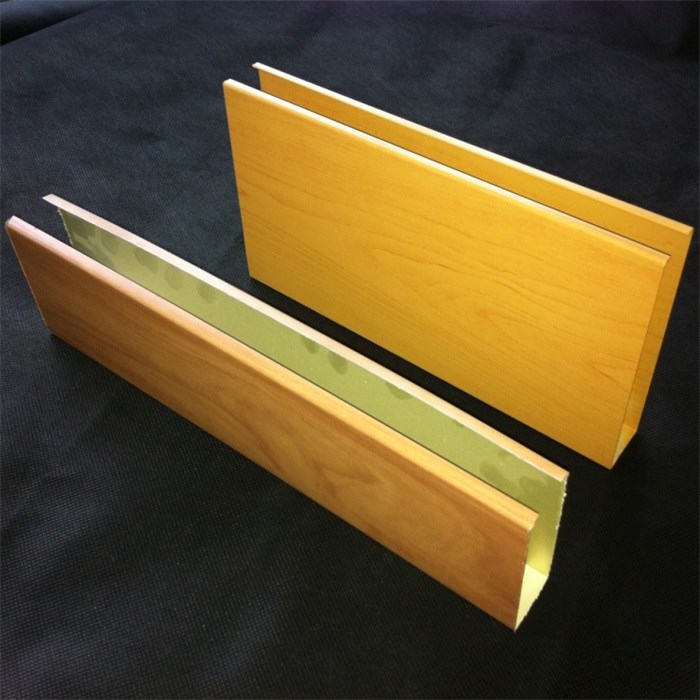
ALUMINUM CEILING SYSTEMS
Heat-transfer wood-grain finishes on open U-shaped aluminum profiles. Review pattern, grain direction and color samples for your ceiling project.
Photos show supplied references. Final dimensions, finish and suspension components follow project review and sample approval.
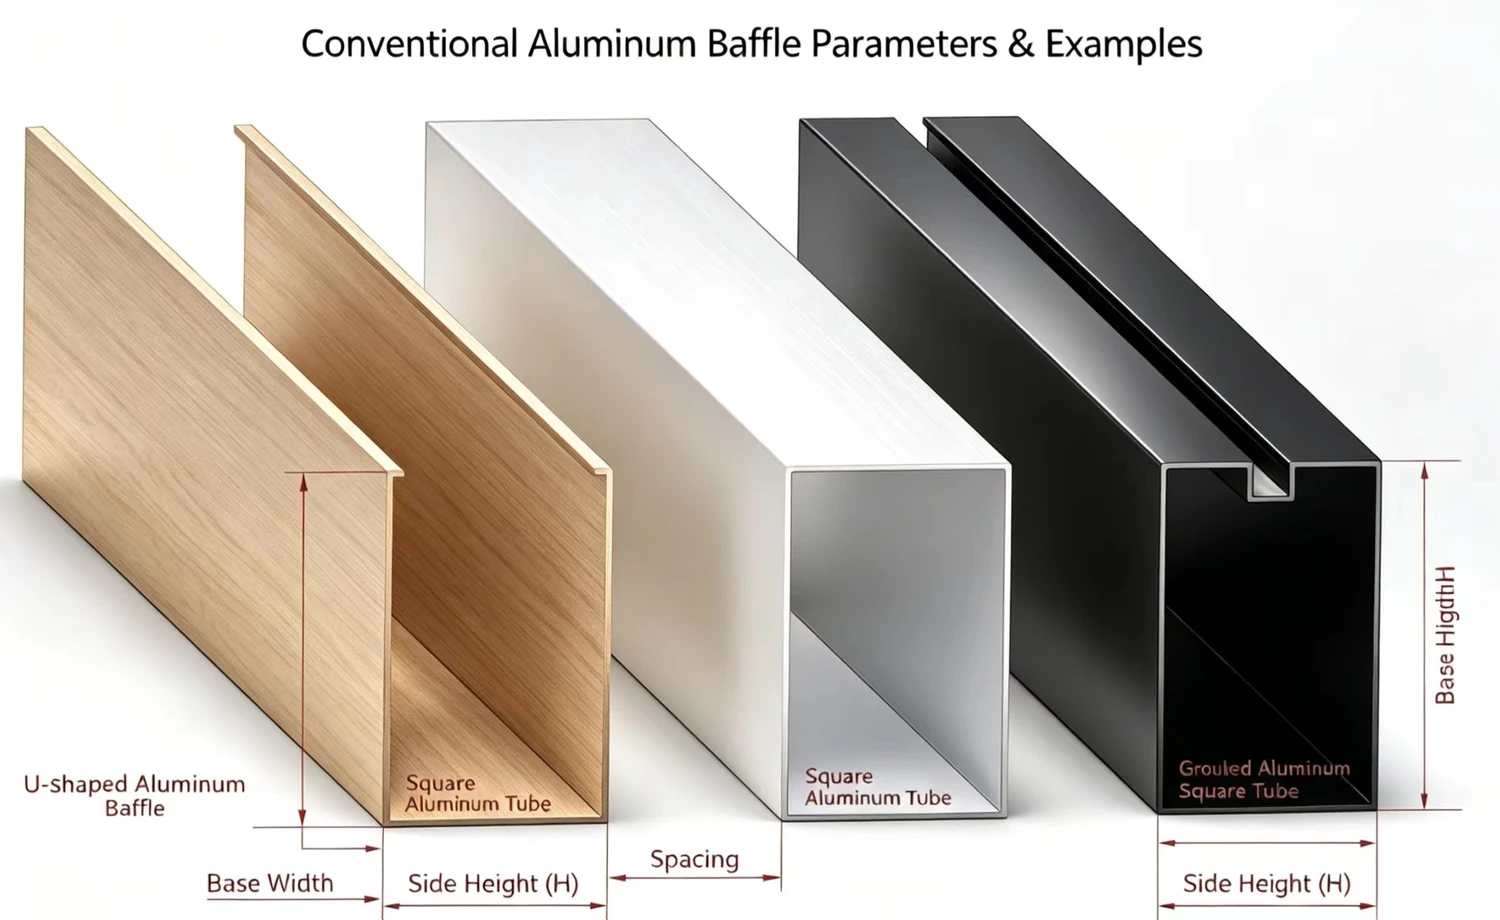
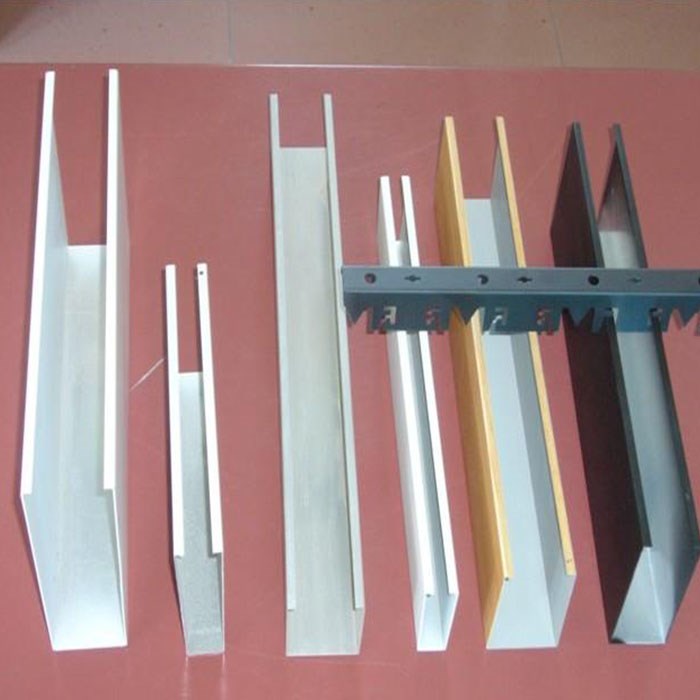
Review solid-color powder-coated and wood-grain appearance references for the U profile. Request a current sample selection. Agree the color, sheen, texture, finish process and coating specification before placing an order. Wood grain is a decorative effect on aluminum, not solid timber.
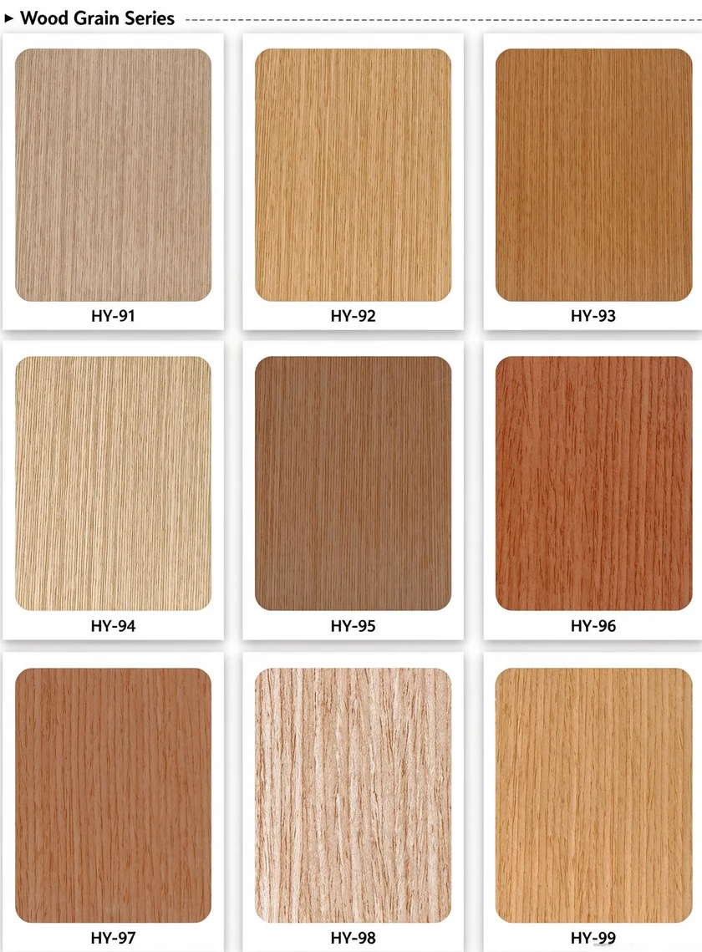
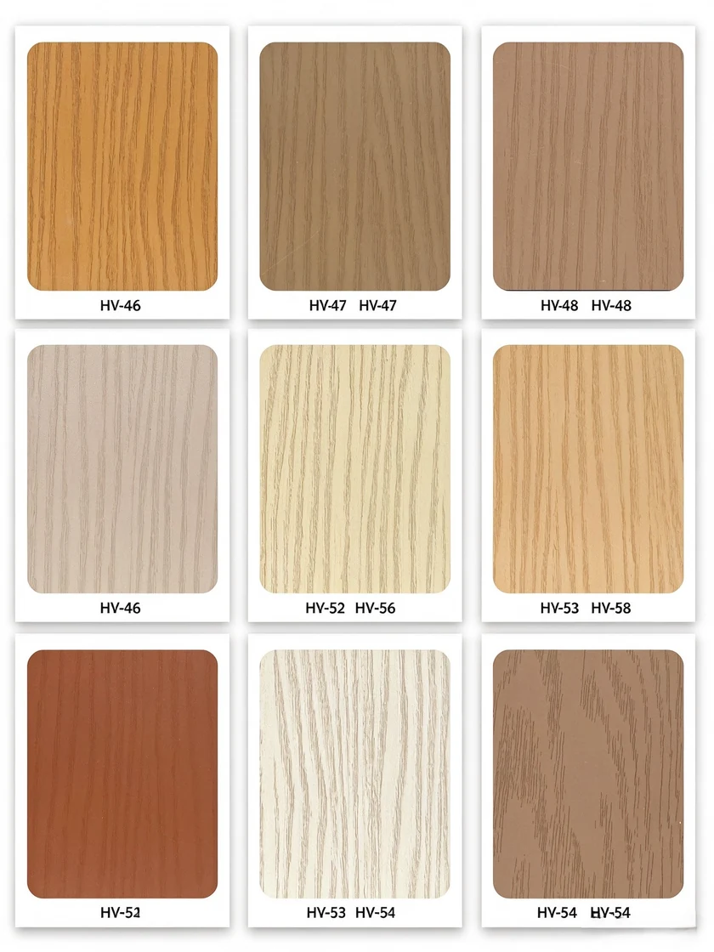
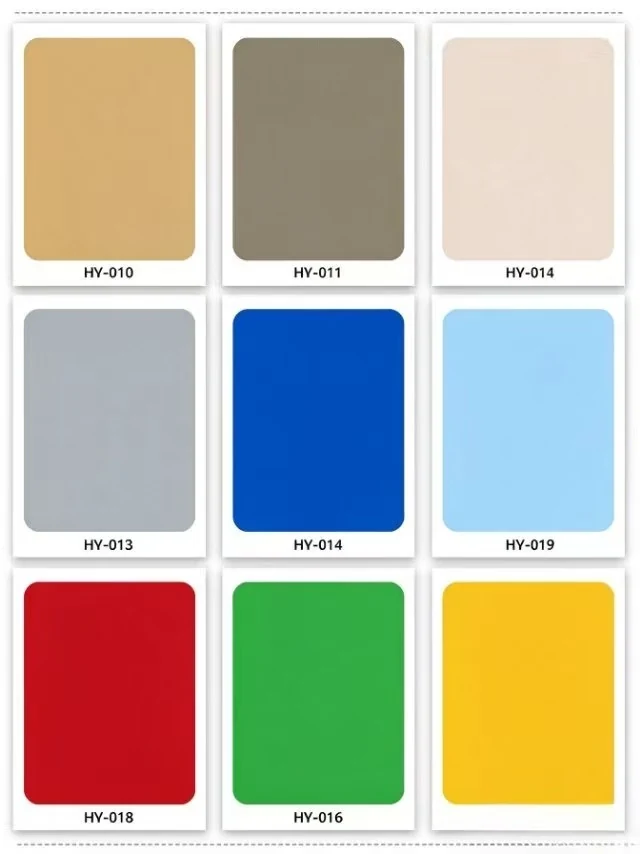
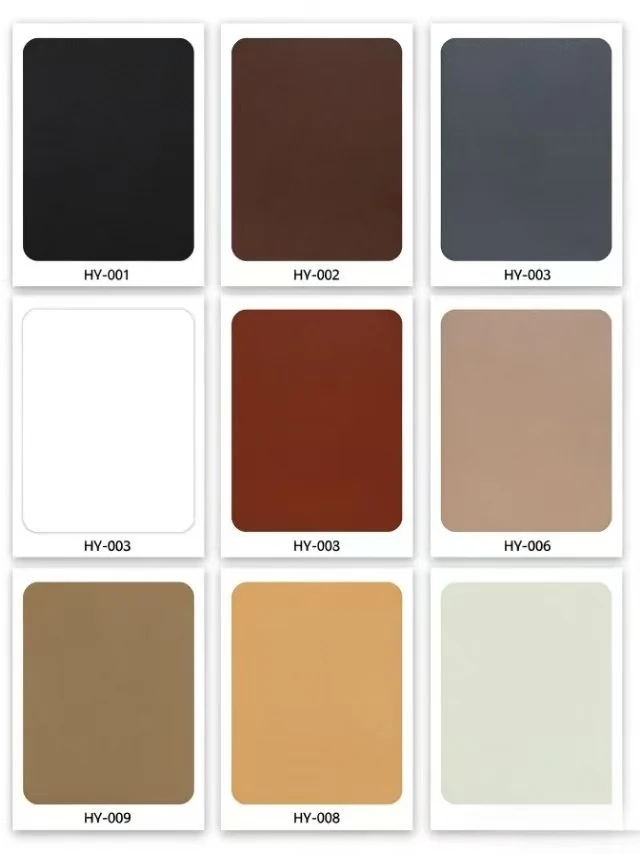
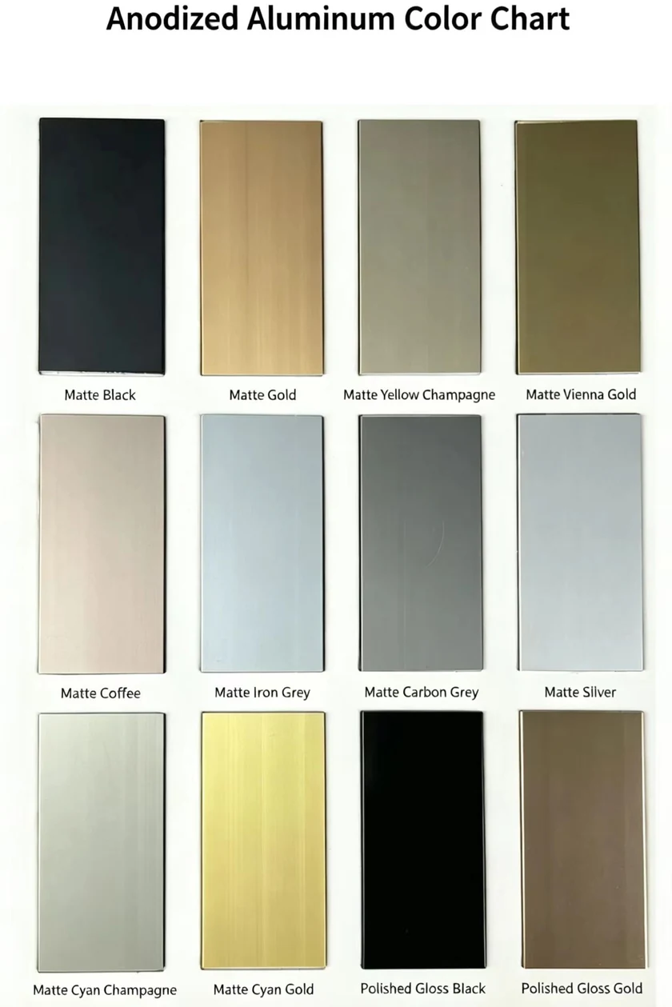
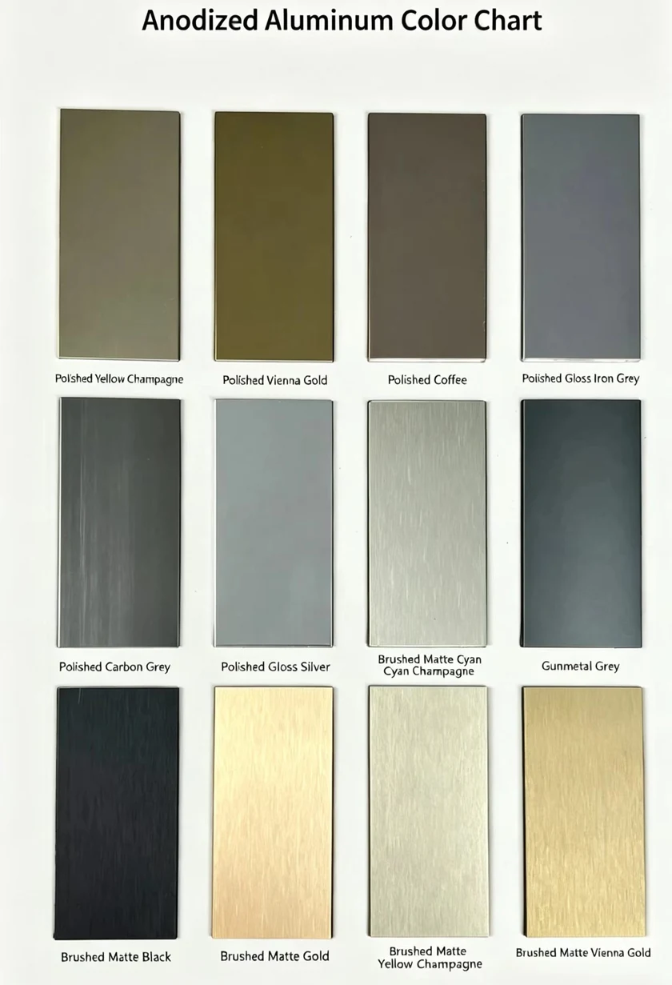
Wood-grain, solid-color and anodized appearance references. Anodizing is a different process from powder coating. Confirm the selected finish, color code and availability with an approved physical sample before ordering.
Application positions include interior ceilings, exterior soffit ceilings, decorative wall features, space dividers and feature walls. Each position requires suitable supports and fixing details; exterior use is subject to exposure and system review.
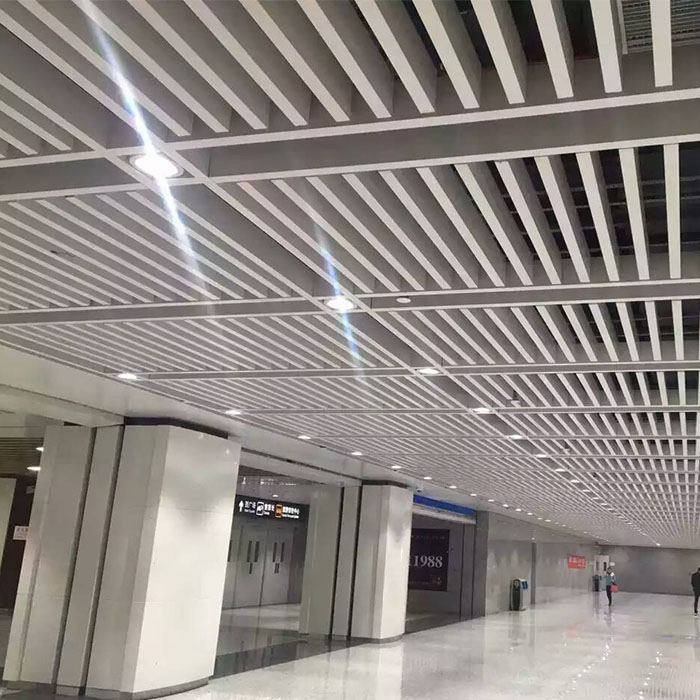
Typical design applications include shopping malls, office buildings, hotel lobbies, corridors, metro and railway stations, exhibition halls, salons, restaurants and property sales galleries. U profiles may also be considered for decorative wall layouts and space dividers, using an application-specific support design.
For ceilings, coordinate the line direction, lighting, air outlets, sprinklers and maintenance access. Exterior applications require review of the alloy, finish, drainage, wind exposure and complete fixing system before specification.
For ceilings, coordinate the line direction, lighting, air outlets, sprinklers and maintenance access. Exterior applications require review of the alloy, finish, drainage, wind exposure and complete fixing system before specification.
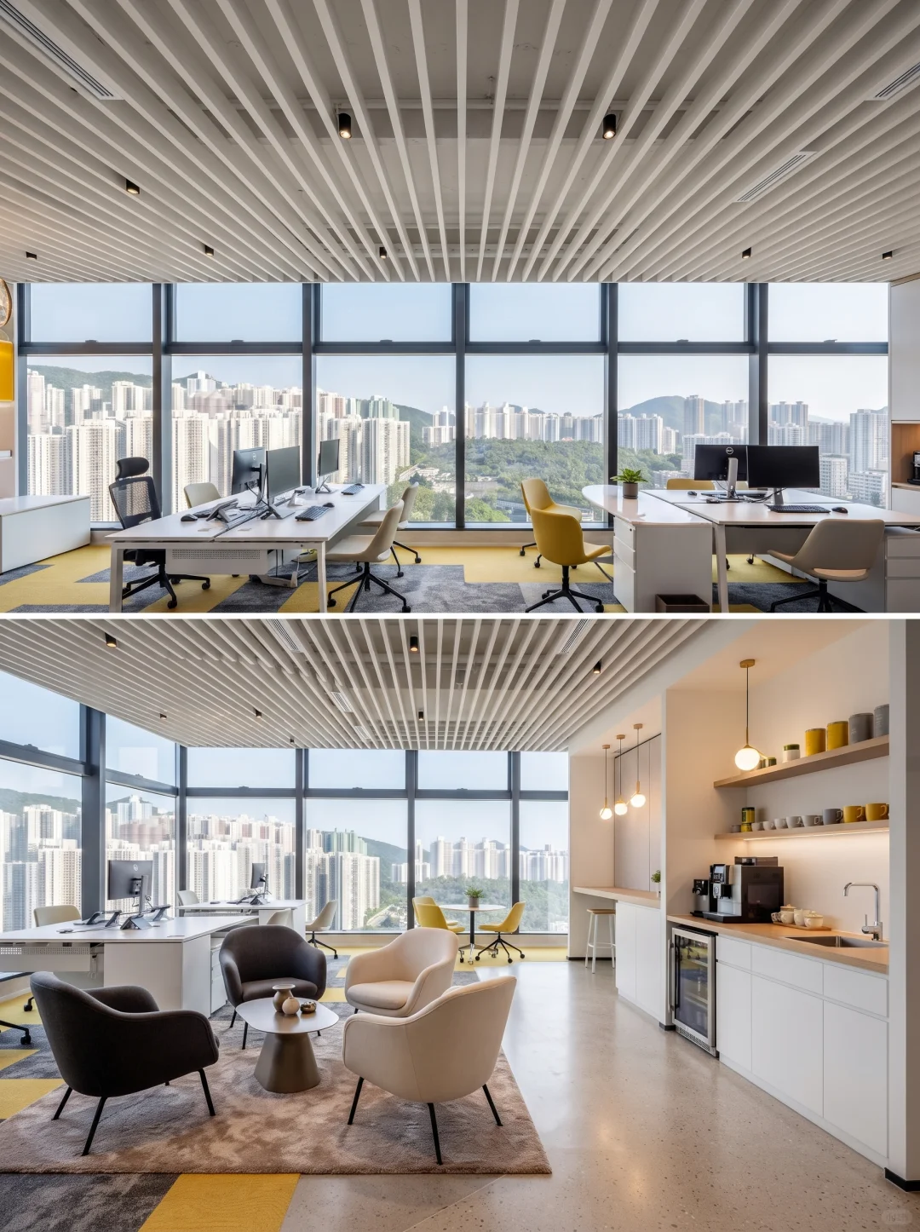
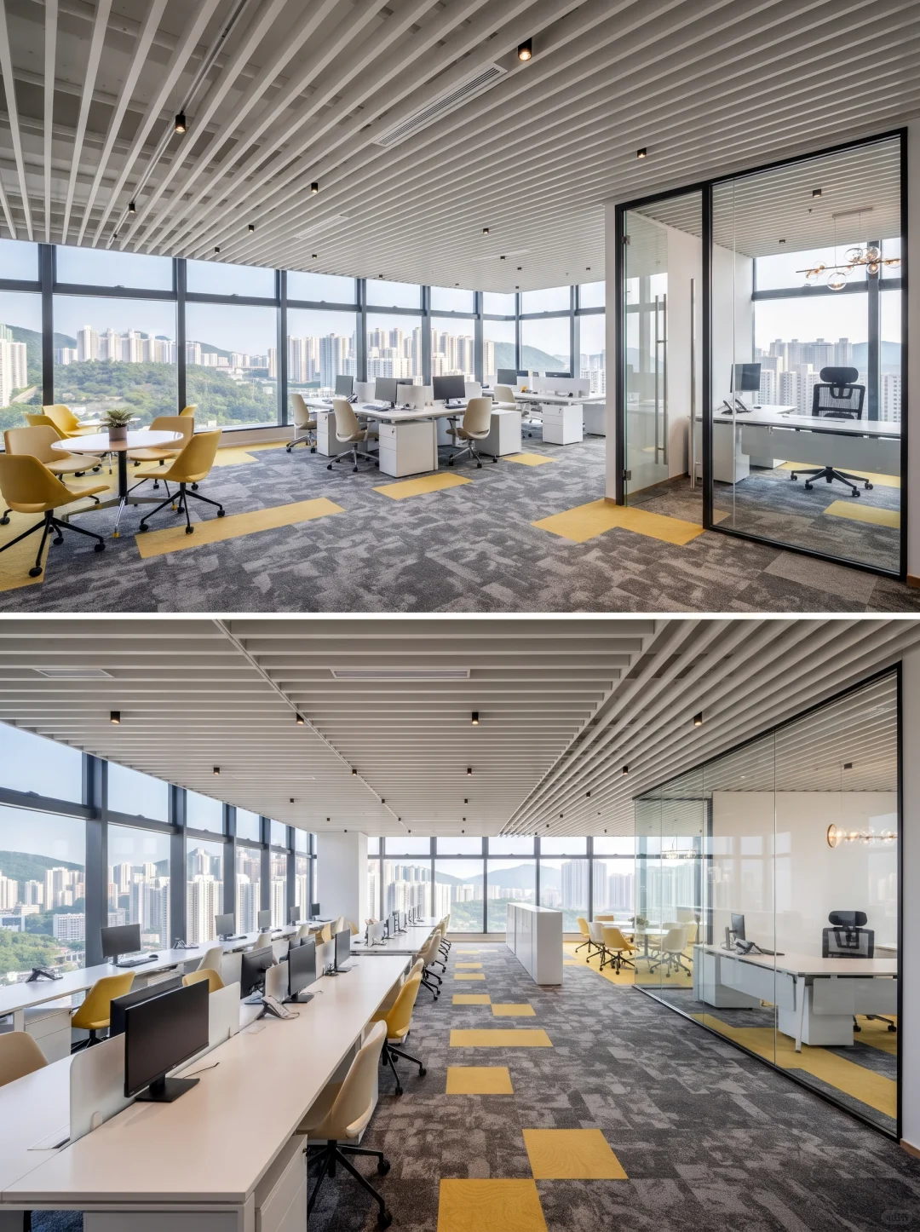
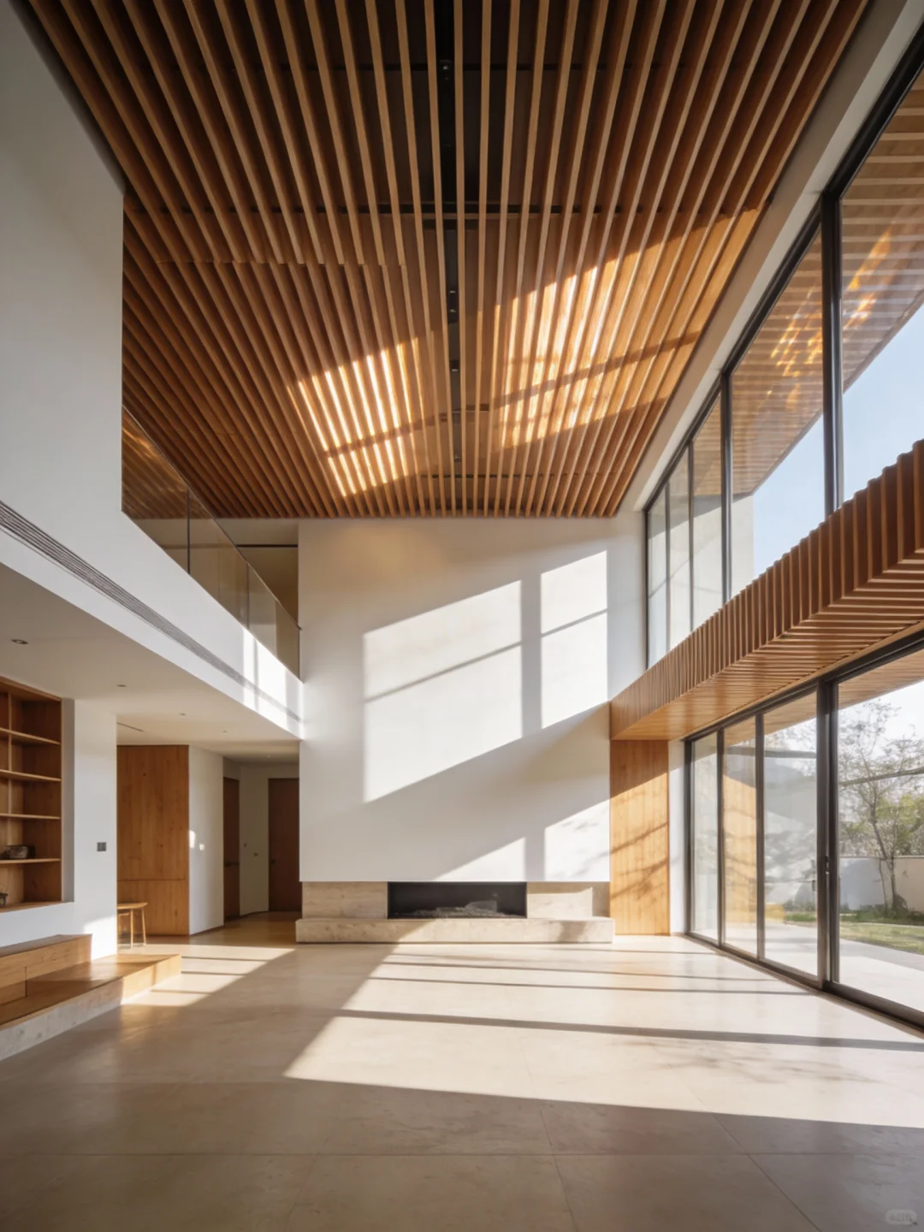
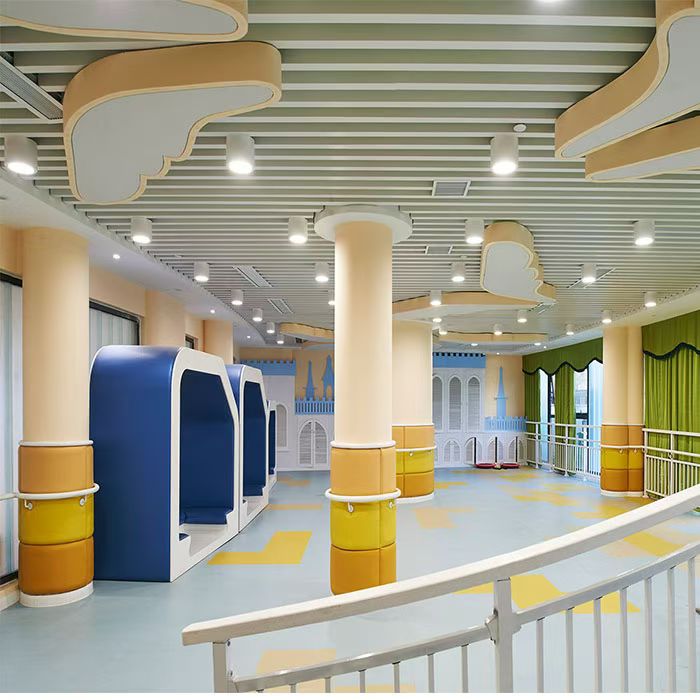
Accessory options include dedicated U-baffle carrier rails, suspension clips, threaded rods, nuts and connectors. Confirm compatible components, quantities and package contents. Support spacing, load capacity, fixings and equipment clearances follow the project design; no unverified values are assumed.
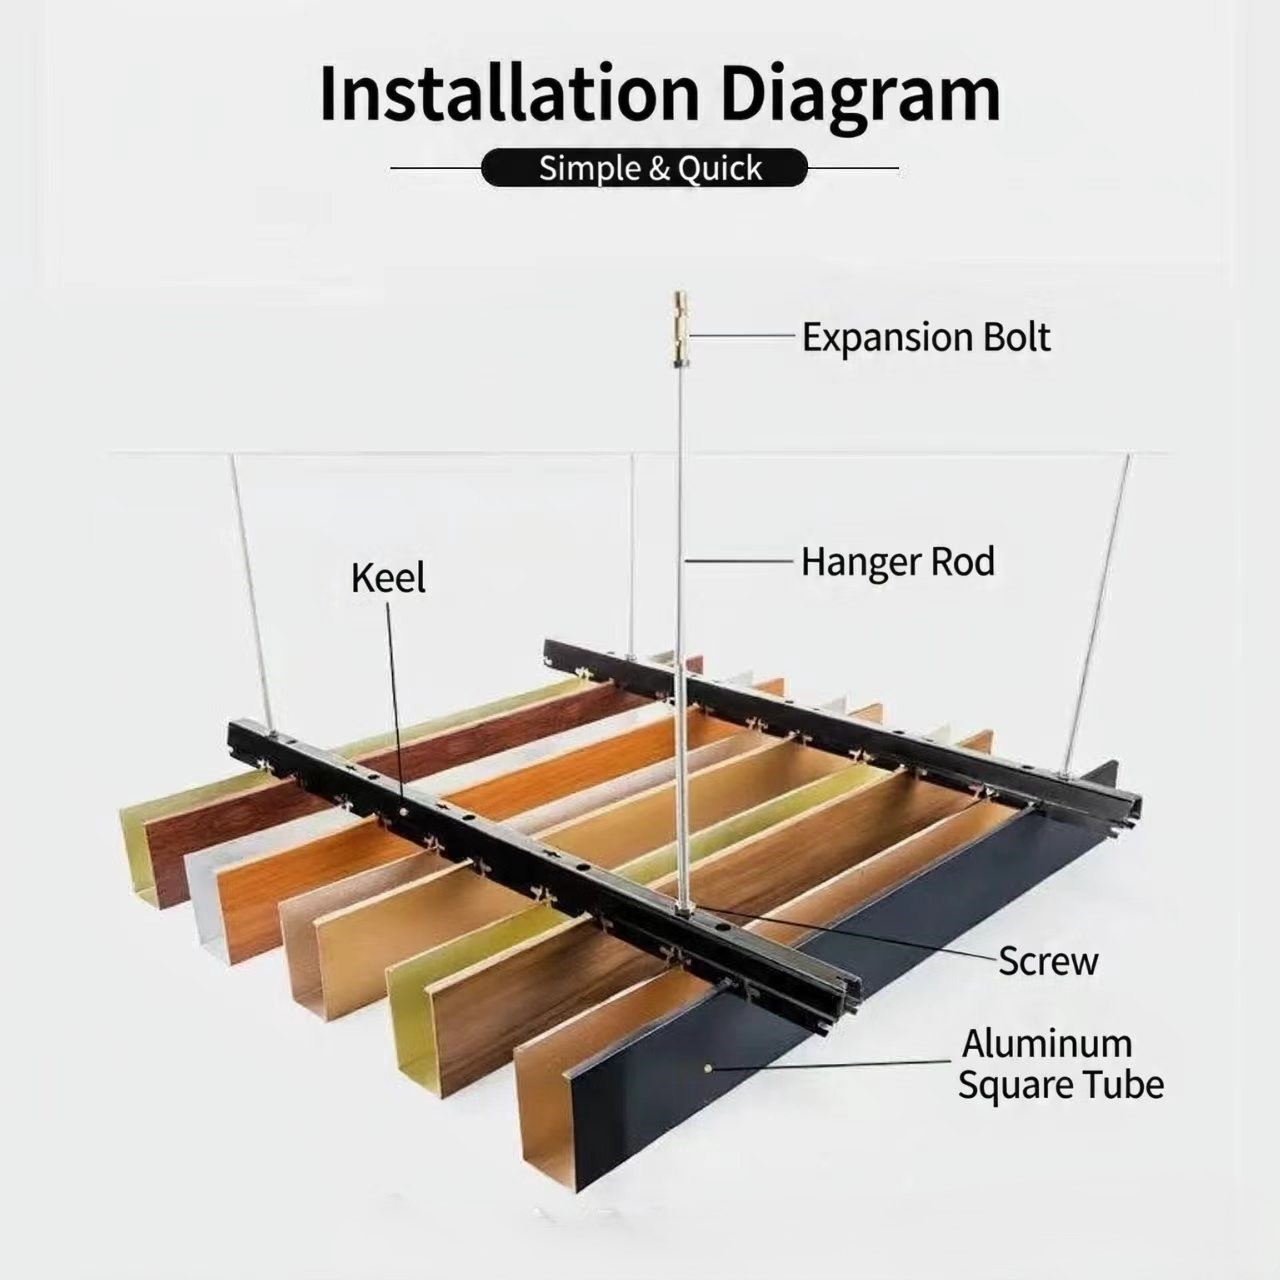
Installation illustration for component identification, not a project construction drawing. Fixings, hanger spacing, load requirements and substrate suitability follow the approved project design. An open metal profile alone does not establish acoustic, fire or structural performance.
For a quotation, send the ceiling plan, project area, profile width and height, thickness, length, spacing, finish, quantity, accessory requirements and delivery destination.
Packing: pearl-cotton foam wrapping and cartons; timber-frame reinforcement is available for bulk orders. Order quantity, production lead time and any warranty terms are stated in the project quotation. Include your required delivery date and destination when enquiring.
Request a Quote ↗FROM REQUIREMENTS TO DELIVERY
Share drawings or samples, dimensions, quantities, finish preferences and the delivery destination.
Review the material, geometry, fabrication scope and project requirements, then confirm the quotation.
Agree section or shop drawings, critical dimensions, colors, surface appearance and sample requirements.
Fabricate and finish the order, with checks against the approved drawings, samples and agreed specification.
Confirm product identification, protective packing, shipment arrangements and delivery documents.
EXPLORE MORE OPTIONS
08 / YOUR CEILING PROJECT
Tell ALUPANELIX what you are planning. Send your section, ceiling layout and finish requirements so the product and supply package can be reviewed together.
[email protected] ↗Send your project requirements using the enquiry form. You can share drawings by email or WhatsApp.