
Supplied product & application references · dimensions, material and finishes to approved drawings and samples.
FACADE & CLADDING
Single Curved Aluminum Panels
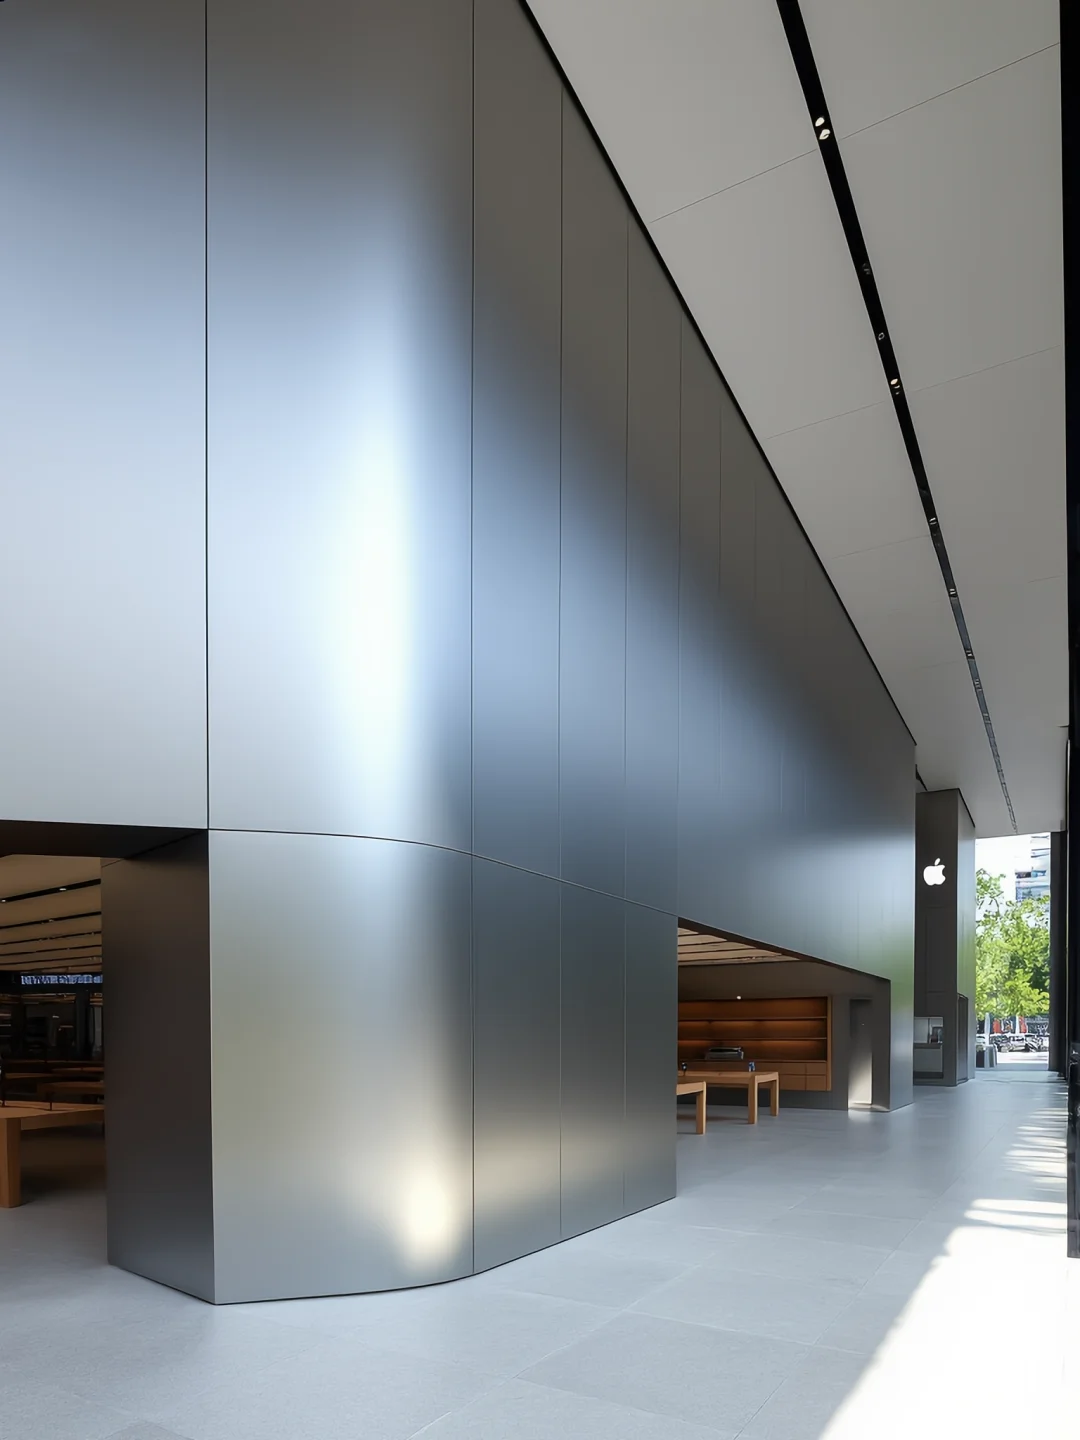
Custom single curved aluminum panels for radius facades, column covers, canopies and curved ceilings. Choose 3003 or 5005 aluminum, 1.5–4.0 mm thickness and a finish coordinated with your project.
Custom panel geometry · dimensions, finish and fixings to approved project drawings.
01 / CURVED ALUMINUM CLADDING
Single Curved Aluminum Panels for Architectural Cladding
A single curved aluminum panel is a solid aluminum alloy sheet formed with curvature in one principal direction. Typical shapes include cylindrical column covers, radius wall panels, curved cornices and wave profiles that remain straight along the other direction.
CNC-controlled roll forming or segmented bending is selected for the required radius, surface appearance and alloy temper. Factory fabrication includes edge returns, reinforcement and mounting details, followed by compatible surface preparation and finishing in an agreed production sequence.
Single curvature adds flowing lines to flat facades and interiors. Compared with double-curved aluminum panels, simpler geometry can reduce tooling and forming work; the actual cost depends on radius, panel sizes, finish and quantity.
Single Curved vs Double Curved Aluminum Panels
| Selection | Single curved | Double curved |
|---|---|---|
| Geometry | One principal direction; cylindrical or constant-section arcs | Two principal directions; dome, saddle or freeform surfaces |
| Drawing input | Radius, chord, arc length and straight length | 3D surface model, sections, panel boundaries and reference points |
| Forming review | CNC-controlled roll or stretch bending as appropriate | Custom tooling, moulding or 3D forming as appropriate |
| Cost & programme | Simpler geometry can reduce tooling and fabrication work | Modelling, tooling and trial forming can increase cost and lead time |
Single curved aluminum panels ↗Double curved aluminum panels ↗
Material, Radius & Fabrication Specifications
Download specifications ↓| Material | 3003 or 5005 aluminum alloy; temper and suitability to forming and finish review. |
|---|---|
| Thickness range | 1.5–4.0 mm. Initial selection references: 1.5–2.0 mm for interior ceilings or feature walls; 2.5–3.0 mm for exterior cladding or column covers. Final thickness depends on spans, supports and design loads. |
| Developed width | Normally up to 1500 mm before forming, subject to edge returns, tooling and finish capacity. |
| Panel length | Normally up to 4000 mm; special projects up to 6000 mm subject to forming, reinforcement, coating and transport review. |
| Bending radius | A preliminary minimum radius around 15 × sheet thickness may be reviewed for suitable combinations. It is not a universal forming limit; confirm radius datum, alloy temper, thickness, edge geometry and tooling through feasibility review and trial forming. |
| Reinforcement | Rear aluminum channel stiffeners; 400–600 mm spacing is an initial reference only. Stiffener size, spacing and connections must be designed for panel geometry, self-weight and project wind loads. |
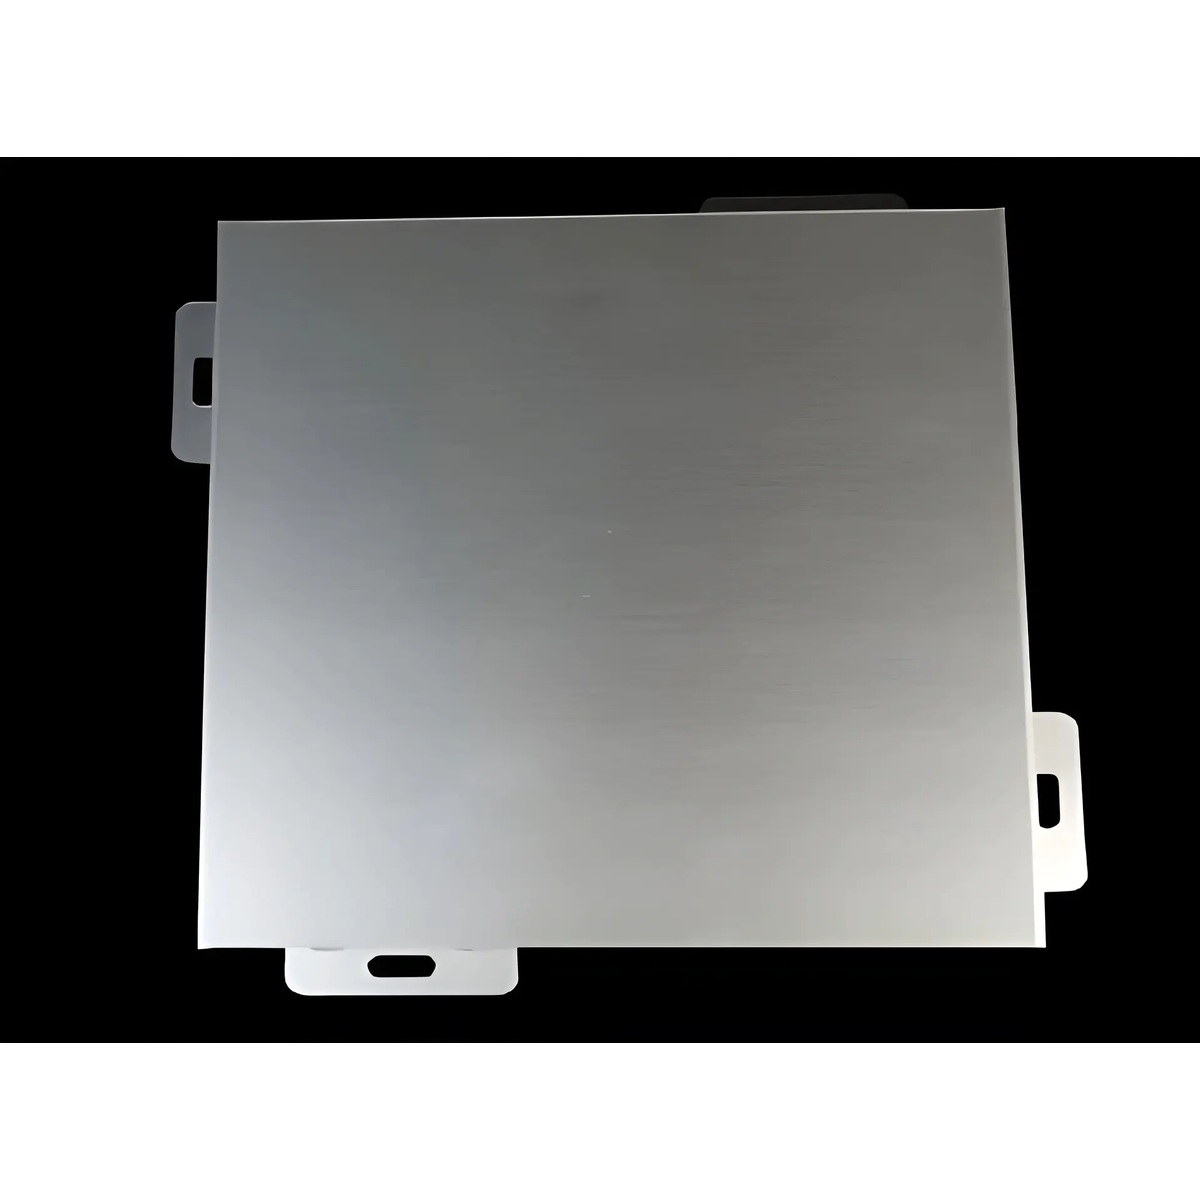
| Mounting details | Compatible aluminum brackets or mounting ears, riveted or welded as detailed. Dry-fixed, clip-in or close-joint layouts subject to the engineered support and fixing design. |
| Panel weight | Calculate from actual alloy, thickness, developed area, folded returns, stiffeners and fittings. An 8–10 kg/m² estimate for a 2.5–3.0 mm assembly requires confirmation from the panel schedule; it is not a bare-sheet value or a fixed ratio to stone. |
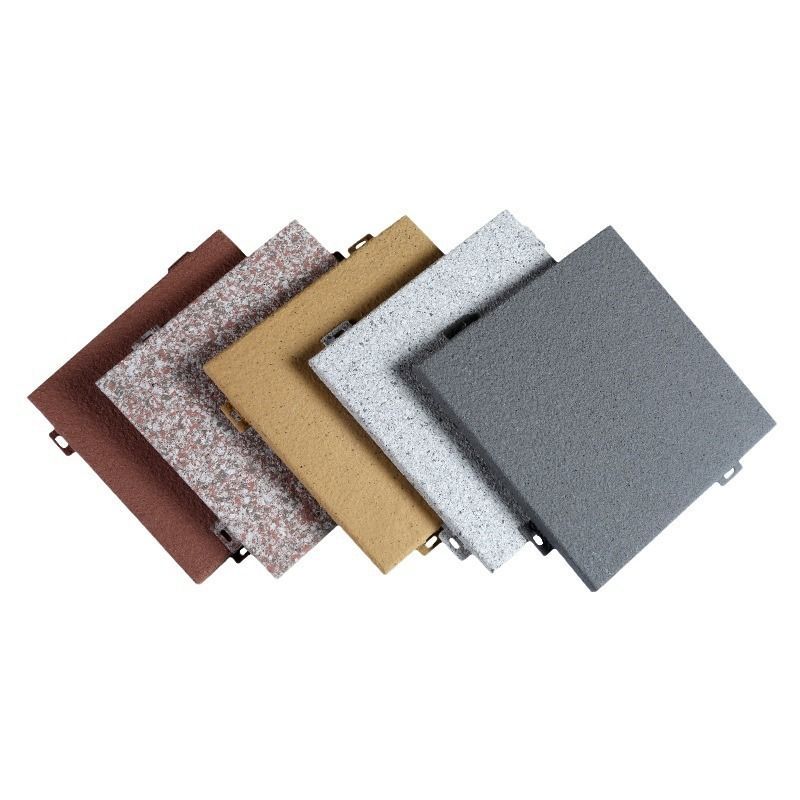
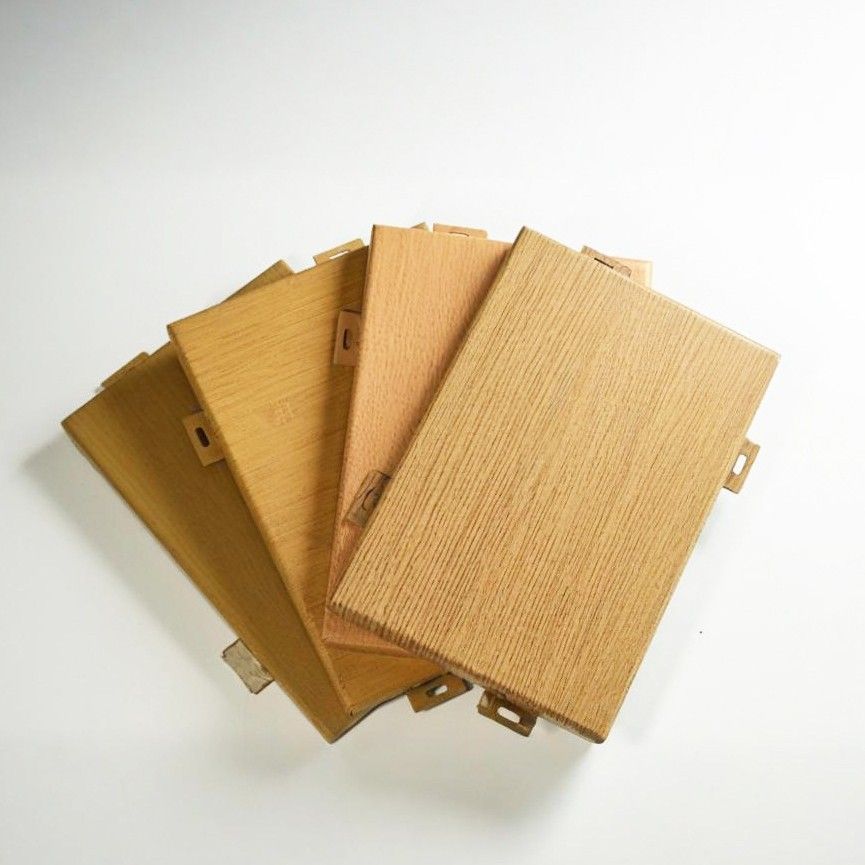
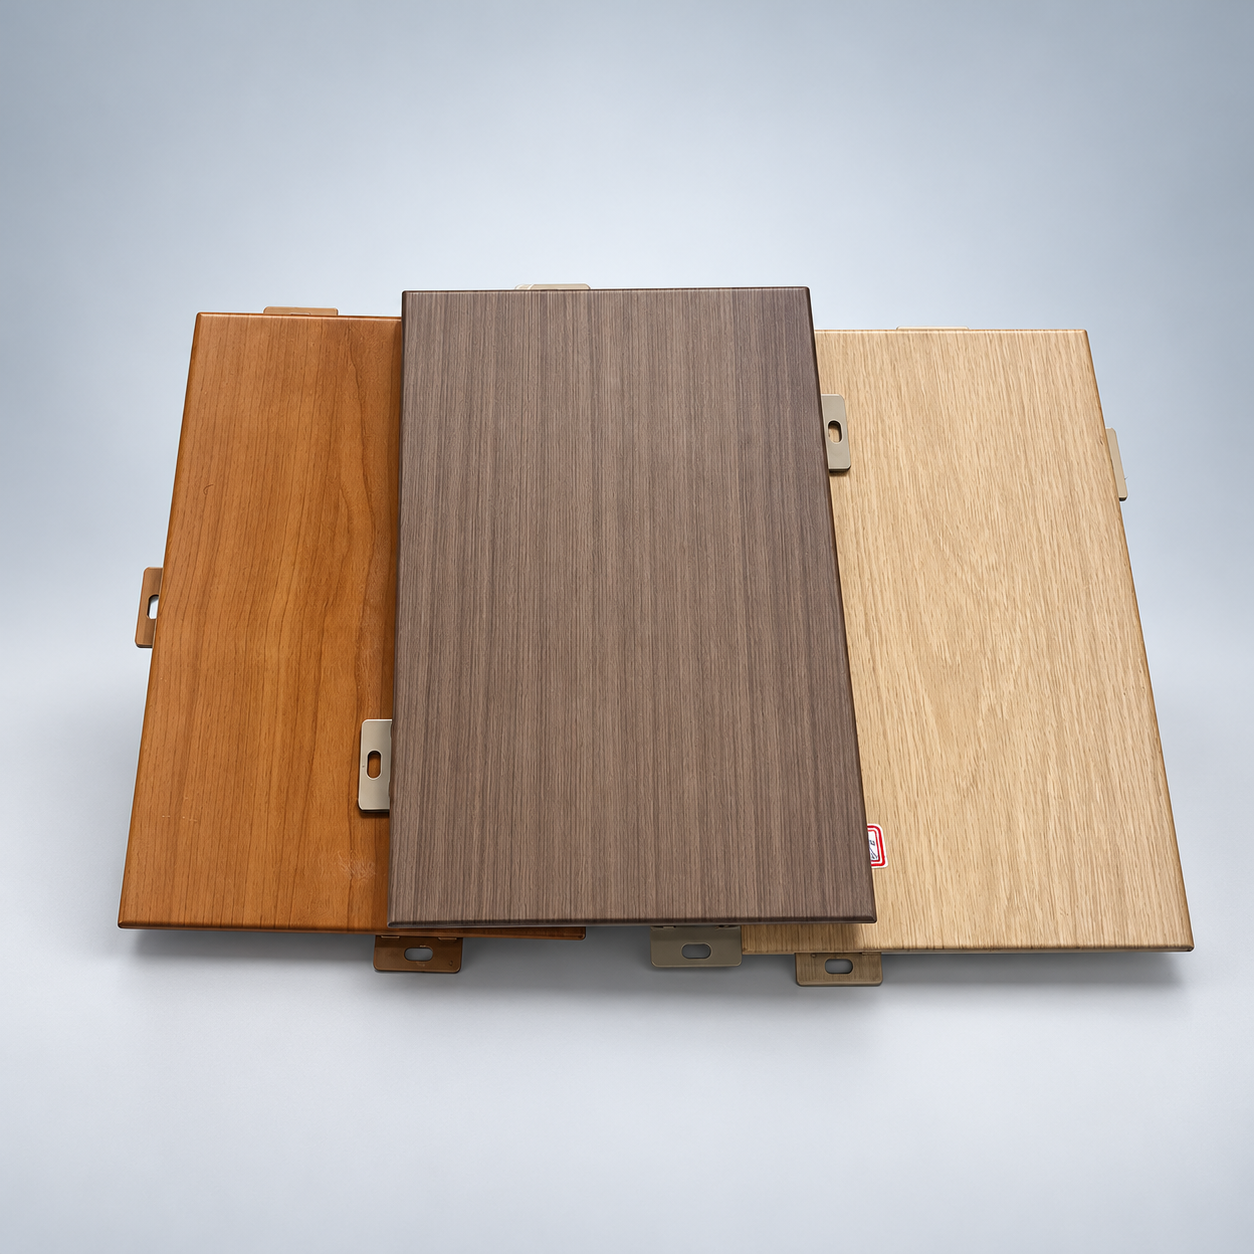
| Color & appearance | RAL, PANTONE or supplied-sample matching; solid colors, metallic colors, wood-grain and stone effects, subject to physical sample approval. |
| Performance & inspection | Radius, chord, arc length, dimensions, joints, finish and fixing details to approved drawings. Structural and fire performance follow the specified complete assembly and applicable test documentation. |
Dimensions and forming references are not approved production limits. Submit the panel schedule, radius datum, section drawings and finish requirements for review before ordering.
03 / SURFACE & COLOR
Surface Treatments for Curved Aluminum Panels
Approve color, grain direction, texture and sheen using a representative curved sample.
| Treatment | Selection guidance |
|---|---|
| PVDF coating | An exterior coating option for curved facades, including demanding coastal exposure with a suitable system. If a film thickness of at least 40 μm is required, confirm the selected coating build, measurement and supplier specification. Color retention, salt-spray performance, maintenance and warranty require supporting documentation. |
| Polyester (PE) coating | A decorative option for interior panels and suitable sheltered applications. Exterior use and service life depend on the selected formulation and project exposure; confirm the coating specification. |
| Powder coating | Matt, gloss, sand-textured and other finish options. A 60–80 μm dry-film target can be reviewed against the powder-system specification; suitability and acceptance criteria follow the approved system. |
| Wood-grain transfer | A wood-look finish on metal for hotels, cultural projects and decorative spaces. Confirm grain direction, transfer process and indoor or outdoor suitability on a formed sample. |
| Stone-effect finish | A marble- or granite-inspired appearance on curved metal panels. Confirm the pattern, gloss, seam layout and finish durability for the intended exposure. |
| Anodizing | A metallic finish with a nominal 10–20 μm oxide-film option, subject to alloy, temper, fabrication and process review. Confirm color consistency, surface preparation, sealing and acceptance criteria. |
Forming, joining, pretreatment and finishing are coordinated for the selected process. Inspect coverage, texture, runs and other surface characteristics against agreed samples and criteria. Confirm coating-life and environmental claims through applicable supplier and product documentation.
Related options: PVDF-coated panels, wood-grain panels and anodized panels.
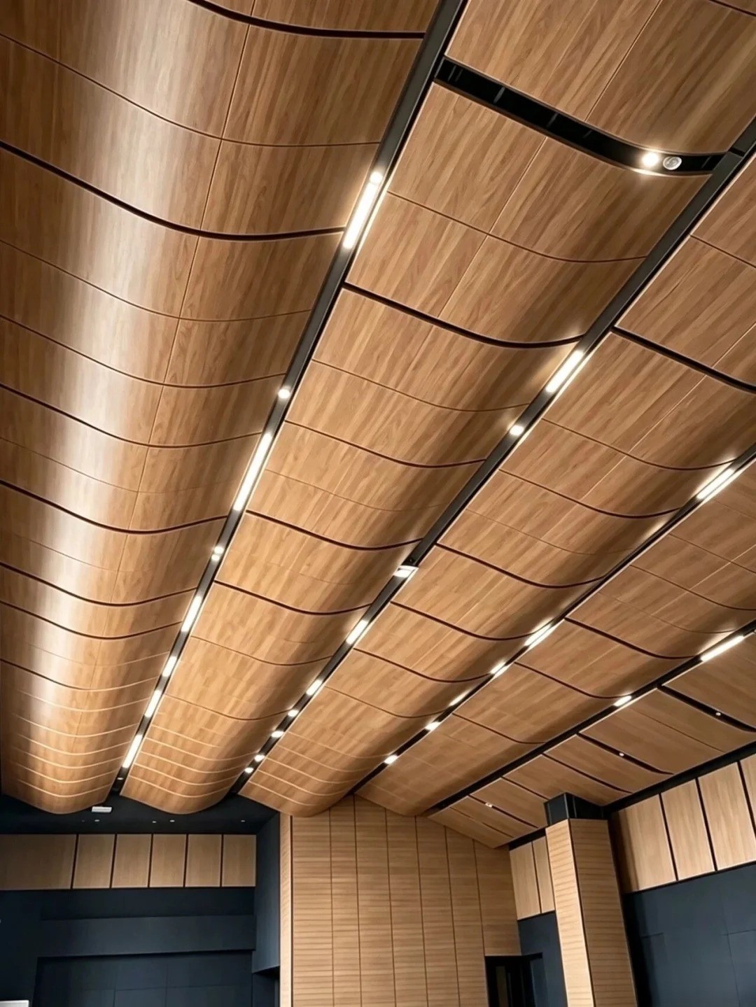
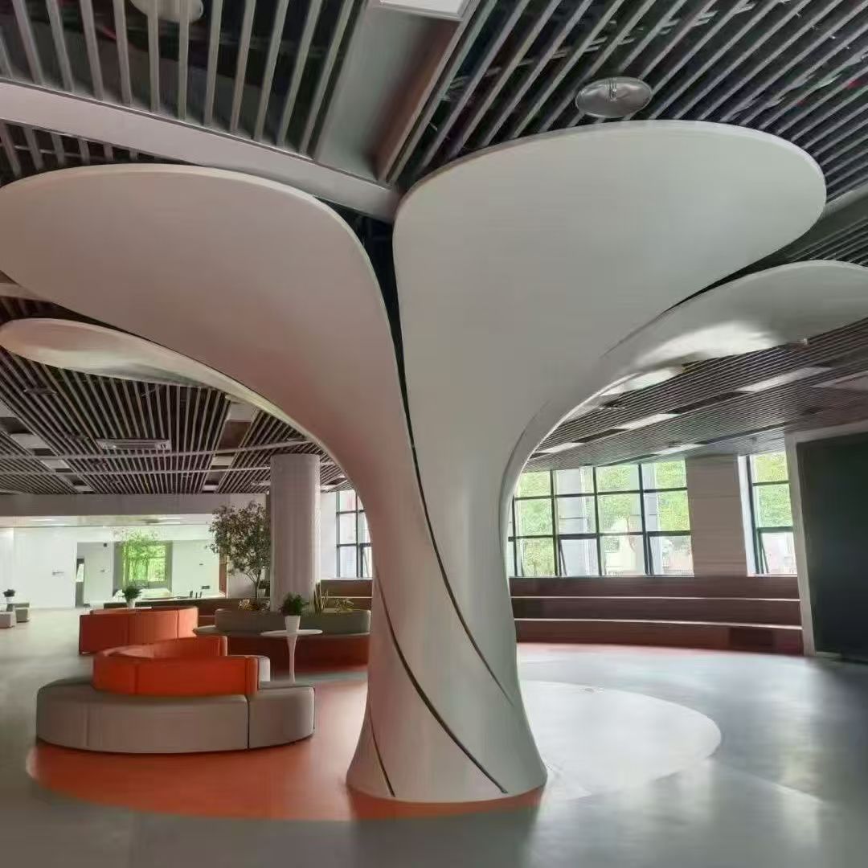
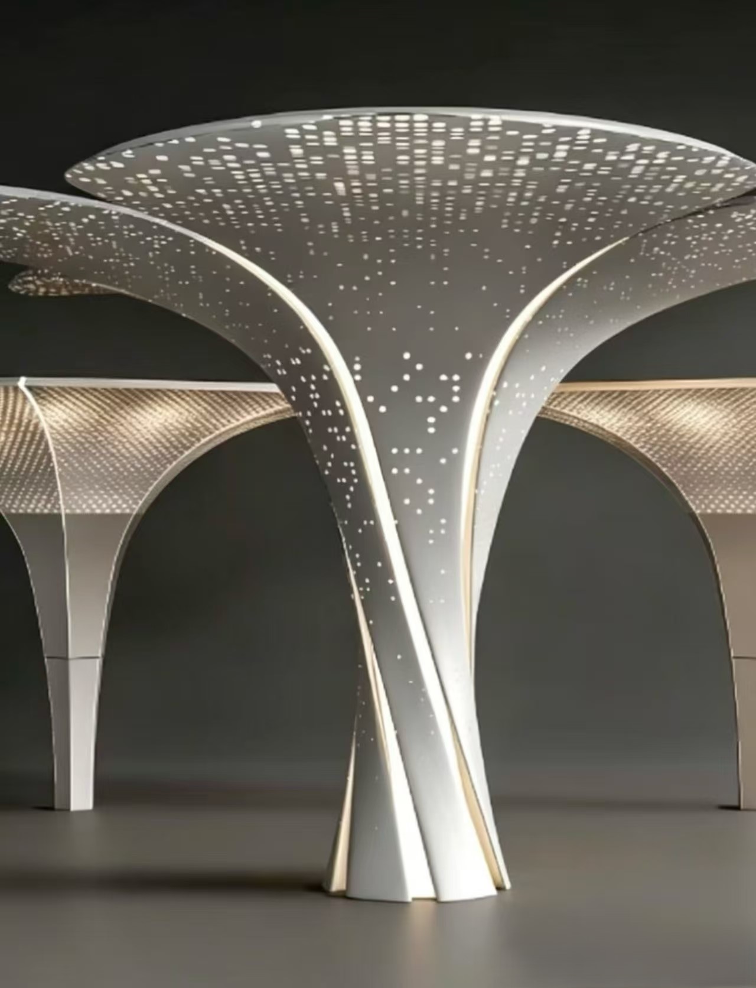
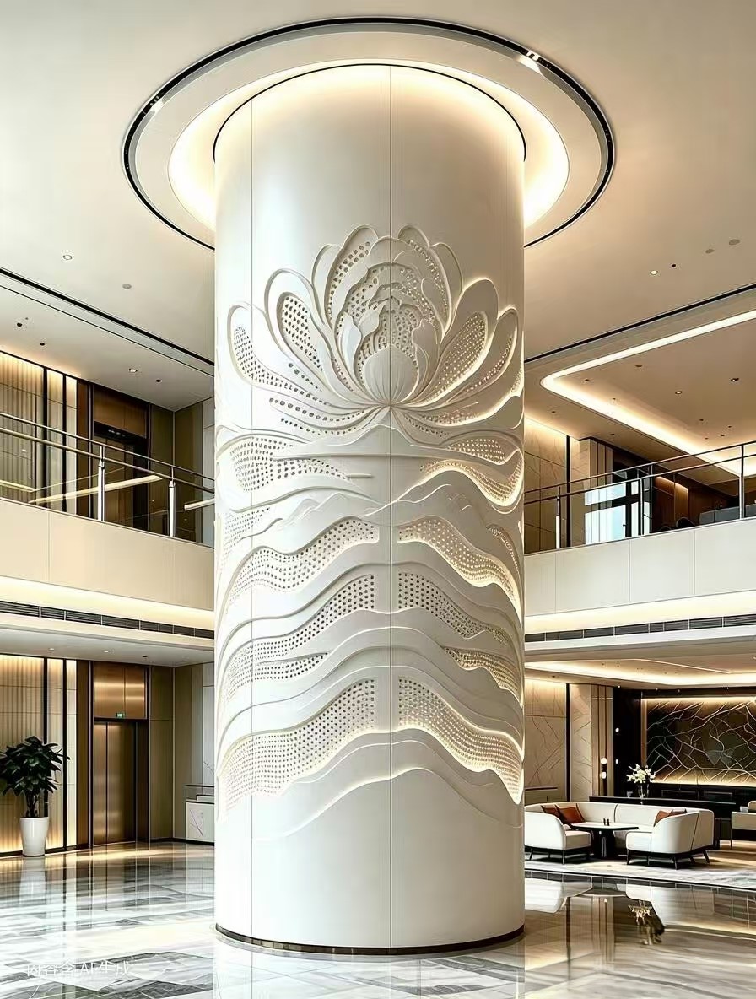
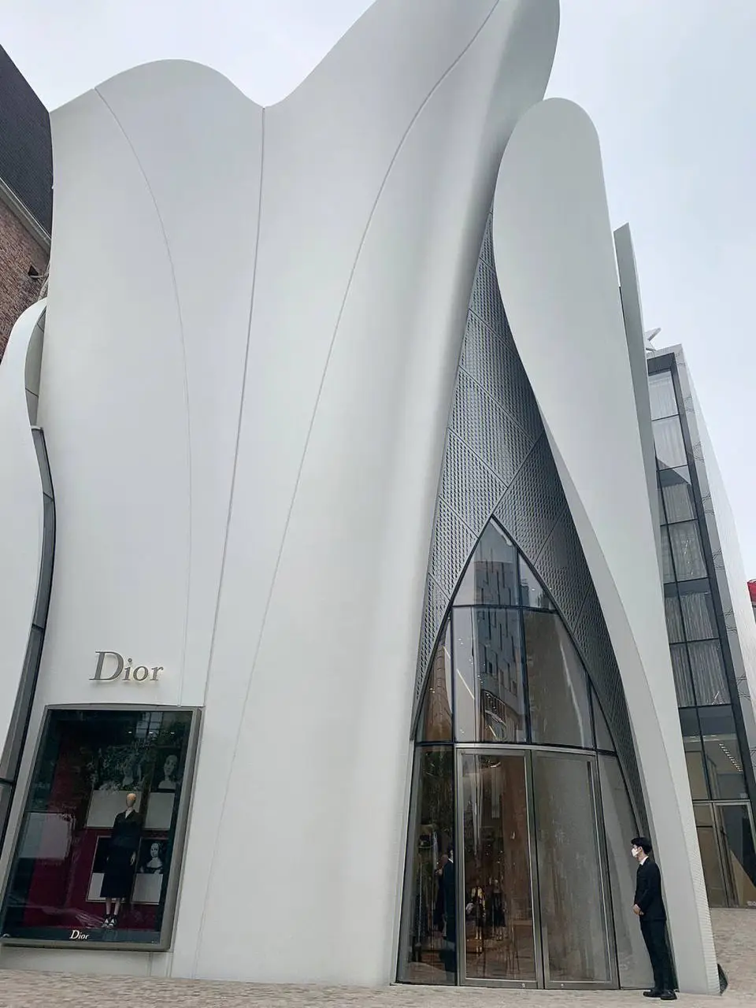
Application References
05 / FROM DRAWING TO DELIVERY
Ordering & Production Process
Sample approval and written specifications keep material, finish and fabrication aligned.
- 01
Send drawings
CAD / PDF files, quantity, location and finish brief.
- 02
Review & quote
Confirm material, dimensions, details and commercial terms.
- 03
Approve a sample
Review finish, color, critical sizes and shop drawings.
- 04
Produce & inspect
Fabricate, finish and check against the approved order.
- 05
Pack & deliver
Protect, identify and pack for the agreed export shipment.
Protective surface layers, edge protection and suitable outer packing are agreed for the product and route. Part identification, packing lists and handling requirements are confirmed before shipment.
EXPLORE MORE OPTIONS
More Products
What is a single curved aluminum panel?
It is a solid aluminum panel with curvature in one principal direction and a straight profile along the other. Cylindrical column covers and constant-section radius walls are common examples.
How does single curvature compare with double curvature?
Double-curved panels curve in two principal directions and generally need a 3D surface model and more complex tooling. Single-curved geometry can simplify fabrication, but the final cost depends on radius, quantity, finish and fixing details.
Which thickness should I choose?
The available reference range is 1.5–4.0 mm. Interior ceilings and walls may start at 1.5–2.0 mm; exterior cladding and column covers may start at 2.5–3.0 mm. The designer must check panel span, reinforcement, wind loads and connections.
Is 15 times the sheet thickness always the minimum radius?
No. It is a preliminary reference for suitable material and tooling combinations. Confirm the radius datum, alloy temper, thickness, returns and surface requirements through a forming review and trial sample.
Does the panel have an A2 fire classification?
An A2 or other classification must be supported by the applicable test standard and report for the supplied product or assembly. The metal substrate alone does not establish compliance for a coated panel, ceiling or facade system.
Can PVDF finishes retain color for 15–20 years?
A long-term color-retention target needs a suitable coating system, exposure assessment, maintenance and supporting supplier documentation. Confirm the specified performance and written warranty rather than assuming a universal lifespan.
What information is needed for a quotation?
Send panel dimensions, radius datum, chord or arc length, straight length, alloy, thickness, quantity, edge returns, fixing details, finish sample and delivery destination. Tooling, tolerances and lead time are confirmed after review.
LET’S BUILD THE DETAILS
Discuss your facade panels.
Send your drawings, panel schedule, quantities, finish and delivery destination for a single curved aluminum panels quotation.
[email protected] WhatsApp +86 133 2165 1321Foshan Dingchuang Aluminum Manufacturing Base
Xingcong 2nd Road, Nanhai District, Foshan, Guangdong, China